This is a carousel with tiles that activate property listing cards. Use the previous and next buttons to navigate.
1/35
$250,000
This is a carousel with tiles that activate property listing cards. Use the previous and next buttons to navigate.
1/35
Property Description
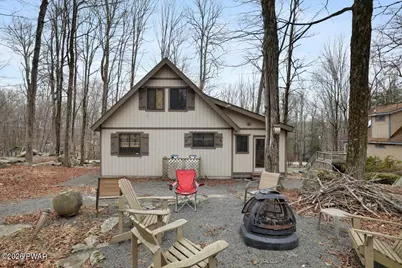
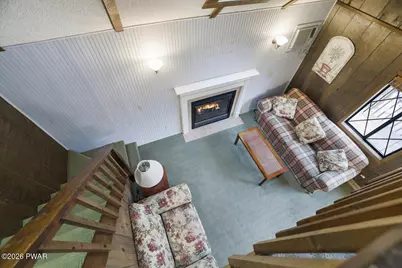
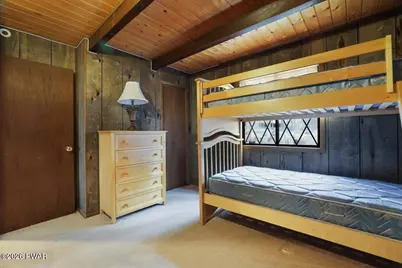
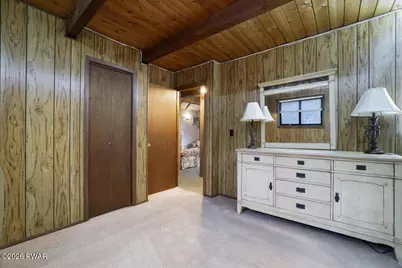
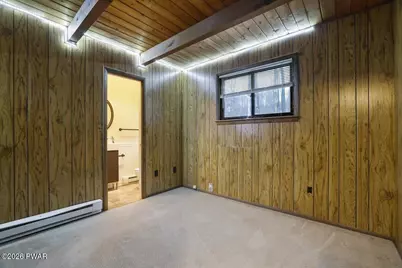
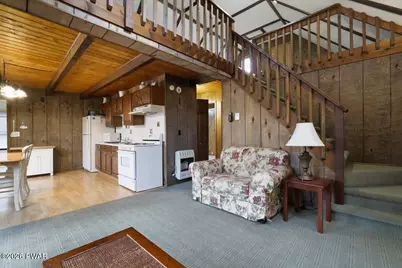
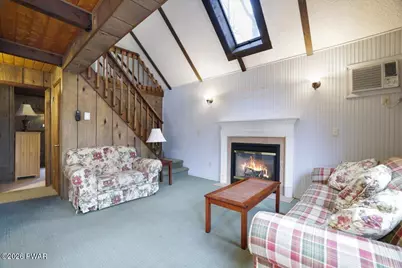
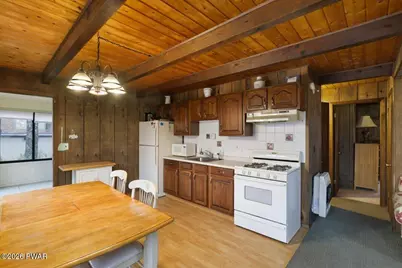
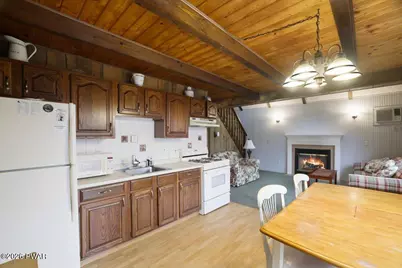
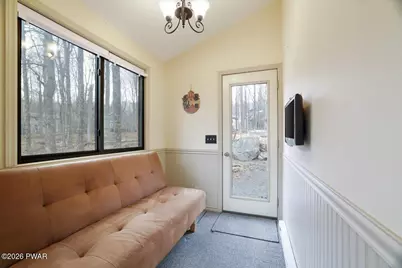
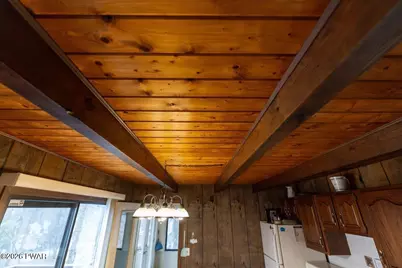
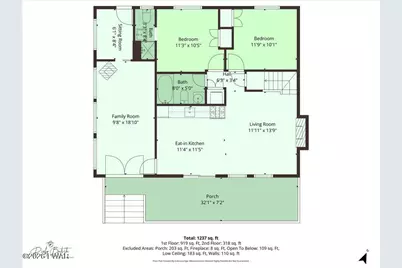
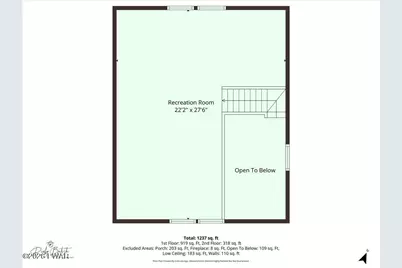
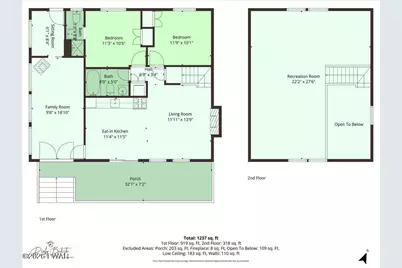
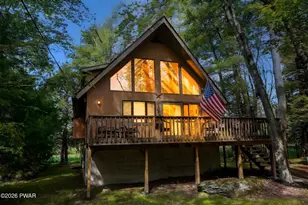
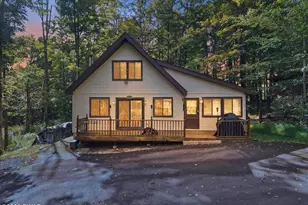
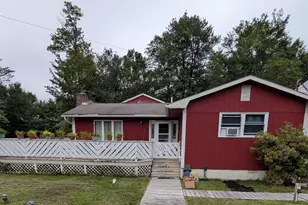
Nestled among the trees in the amenity-rich community of The Hideout, this inviting home offers the perfect blend of comfort, privacy, and year-round recreation. Whether you're looking for a full-time residence or a weekend retreat, you'll appreciate the peaceful setting and welcoming atmosphere this property provides.Inside, you'll find comfortable living spaces designed for everyday living and entertaining. Large windows bring in natural light while showcasing the beauty of the surrounding landscape. The home's layout offers flexibility for family, guests, remote work, or hobbies, making it well-suited to a variety of lifestyles.Step outside and enjoy the natural surroundings from your deck or outdoor living areas, where you can relax with a morning coffee, entertain friends, or simply unwind after a busy day.Located within The Hideout, residents enjoy access to an impressive array of private community amenities, including lakes, beaches, swimming pools, a golf course, fitness center, clubhouse, tennis and pickleball courts, walking trails, mini golf, and year-round activities for all ages.Conveniently situated near shopping, dining, medical facilities, and major Pocono attractions, this property offers the opportunity to enjoy a peaceful mountain setting without sacrificing convenience.Come experience the lifestyle that makes The Hideout one of Northeastern Pennsylvania's most sought-after communities.A beautiful four-season room addition provides the perfect space to relax and enjoy the surrounding wooded views year-round. The entry area can also double as additional sleeping space for guests, while the open-concept eat-in kitchen and living area create a warm and welcoming atmosphere for gathering and entertaining.Upstairs, you'll find a spacious loft/game room with extra sleeping space, ideal for hosting friends and family. Plenty of room to add a third bedroom.Step outside to enjoy the peaceful setting from the large deck, perfect for outdoor
Full Property Details
Full Property Details for 740 Woodridge Dr
General
- Price: $250,000
- HOA FEE: $194/month
- HOA FEE FREQ.: Annually
- Taxes: $1,925
- Status: Active
- Type: Single Family
- Source: 2103
- MLS ID: PW260542
- Updated: 6/17/2026
- Added to Site: 126 day(s) ago
Interior
- Number of Rooms: 7
- Interior Features: Cathedral Ceiling(s), Open Floorplan
- Fireplace: Yes
- Number of Fireplaces: 1
- Fireplace(s): Propane
- Appliances: Electric Oven, Washer/Dryer Stacked, Refrigerator, Microwave, Electric Water Heater, Electric Range
- Laundry Facilities: Yes
- Flooring: Carpet, Vinyl, Laminate
Rooms
Bathrooms
- Total Bathrooms: 2
- Full Bathrooms: 2
Bedrooms
- Total Bedrooms: 2
Other Rooms
- Laundry: Laundry Closet, Main Level
Additional Information
- Amenities: Clubhouse, Tennis Court(s), Restaurant, Pool, Playground, Park, Lake, Golf, Gated, Fitness Center
- Security/Safety: 24 Hour Security
Exterior
- Porch/Patio/Deck: Deck
Parking
- Parking Features: Driveway
Location
- County: Wayne
- Subdivision: The Hideout
- Driving Directions: From Hideout Main gate, take Lakeview Dr. to flagpole and bear left onto Lakeview Dr. West. Go 1 mile to Westwood Dr. and turn left. Take first left onto Woodridge and hom will be on the R.
School Information
- High School District: Western Wayne School District
Community
- Association: Yes
- Assoc. Fees Include: Security, Trash
Heating & Cooling
- Cooling Type: Ceiling Fan(s), Wall/Window Unit(s)
- Heating Type: Electric
Structural Information
- Architectural Style: Chalet
- Detached/Attached: Detached
- Construction: T1-11
- Basement: Yes
- Basement Desc.: Crawl Space
- Stories/Levels: 2
- Square Feet: 1,352
- Living Area: 1,352 Sq. Ft.
- Current Bldg. Use: Vacant
- Year Built: 1981
Additional Structures
- Other Structures: Shed(s)
Lot Features
- Lot Size (Acres): 0.34
- Frontage: City Street
- Road Maintenance: Road Maintenance Agreement
- Lot Features: Wooded
- Zoning: Residential
Financial Considerations
- Association Fee: Yes
- Association Fee: $2,330
- Assoc Fee Freq.: Annually
- Tax Amount: $1,925.52
Disclosures and Reports
- Property ID: 22-0-0023-0023
Listed by ERA One Source Realty - Lake Ariel

Get Pre-Approved Today
Schools
Schools serving 740 Woodridge Dr
School District:Western Wayne School District
| Name | Grades | Distance |
|---|---|---|
Evergreen El School, Lake Ariel, PA 739 Easton Turnpike, Lake Ariel, PA 18436 | PK-5 | 2.5 mi |
Western Wayne Middle School 1970 Easton Turnpike, Lake Ariel, PA 18436 | 6-8 | 5.1 mi |
Western Wayne High School 1970A Easton Turnpike, Lake Ariel, PA 18436 | 9-12 | 5.1 mi |
Disclaimer:
School attendance boundaries provided by ATTOM Data Solutions and are for reference only. Contact the school directly to verify enrollment eligibility.
Price & Sales History for 740 Woodridge Dr
Date
Details
Price
Change
Source
6/17/2026
Price Reduced
$250,000
-5.66%
MLS
6/05/2026
Price Reduced
$265,000
-1.85%
MLS
3/13/2026
Listed
$270,000
—
MLS
Disclaimer: Historical sales information is derived from public records provided by the county offices. Information is not guaranteed and should be independently verified.
Estimate the Cost
Estimate the Cost for 740 Woodridge Dr
740 Woodridge Drive, Lake Ariel, PA 18436 (MLS# PW260542) is a Single Family property with 2 bedrooms and 2 full bathrooms. 740 Woodridge Drive is currently listed for $250,000 and was received on March 13, 2026. Want to learn more about 740 Woodridge Drive? Do you have questions about finding other Single Family real estate for sale in Lake Ariel? You can browse all Lake Ariel real estate or contact a Coldwell Banker agent to request more information.