This is a carousel with tiles that activate property listing cards. Use the previous and next buttons to navigate.
1/1
$349,000
This is a carousel with tiles that activate property listing cards. Use the previous and next buttons to navigate.
1/1
Property Description
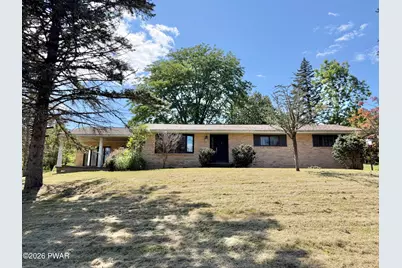
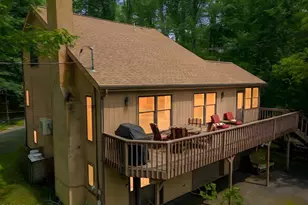
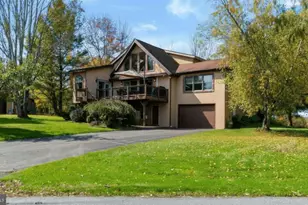
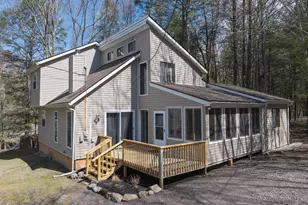
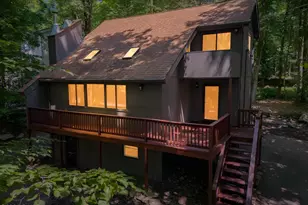
Fabulous ranch home on 2 acres NO community. Glistening hardwood floors when you enter let you know what a solid warm home is all about. The large family/sunroom filled with windows and an inviting stone fireplace with propane insert will be the favorite room in the house as you can just sit and watch nature under the fruit trees. 3 bedrooms, with a beautiful redone guest bath the home is move in ready. The full basement has a finished rec room as well as tons of storage and spacious 1 1/2 car garage. Lots of lawn and a view of farmers fields give you a peaceful feeling from the moment you enter the property.
Full Property Details
Full Property Details for 1594 Owego Turnpike
General
- Sold For: $349,000
- Taxes: $4,623
- Status: Closed
- Type: Single Family
- Source: 2103
- MLS ID: PW263134
- Added to Site: 38 day(s) ago
Interior
- Number of Rooms: 7
- Interior Features: Eat-in Kitchen, Granite Counters
- Fireplace: Yes
- Number of Fireplaces: 1
- Fireplace(s): Family Room, Wood Burning Stove, Propane, Insert
- Appliances: Dishwasher, Refrigerator, Gas Range
- Laundry Facilities: Yes
- Flooring: Hardwood, Tile
Rooms
Bathrooms
- Total Bathrooms: 2
- Full Bathrooms: 1
- Half Bathrooms: 1
Bedrooms
- Total Bedrooms: 3
Other Rooms
- Laundry: Laundry Closet
Exterior
- Exterior Features: Private Yard
- Porch/Patio/Deck: Covered
Parking
- Garage: Yes
- Garage Spaces: 1.5
- Parking Features: Basement, Garage Faces Side, Paved
Location
- County: Wayne
- Subdivision: None
- Driving Directions: From Rte 6 in Hawley take Purdytown Tpke to Owego Tpke
School Information
- High School District: Wayne Highlands
Heating & Cooling
- Heating Type: Baseboard, Propane, Wood Stove, Electric, Fireplace Insert
Utilities
- Electric Available: Yes
- Sewer: On Site Septic
- Water: Well
Structural Information
- Architectural Style: Ranch
- Detached/Attached: Detached
- Construction: Brick, Frame
- Basement: Yes
- Basement Desc.: Block, Storage Space, Partially Finished, Heated
- Windows: Insulated Windows
- Stories/Levels: 1
- Square Feet: 2,011
- Living Area: 2,011 Sq. Ft.
- Current Bldg. Use: Residential
- Year Built: 1970
Additional Structures
- Other Structures: Shed(s)
Lot Features
- Property View: Pasture
- Lot Size (Acres): 2
- Road Maintenance: Public Maintained Road
- Lot Features: Cleared, Orchard(s), Front Yard, Gentle Sloping
- Zoning: Residential
Financial Considerations
- Tax Amount: $4,623.52
Disclosures and Reports
- Property ID: 05-0-0005-0036
Listed by Davis R. Chant - Lords Valley
Sold by Davis R. Chant - Honesdale

Get Pre-Approved Today
Schools
Schools serving 1594 Owego Turnpike
School District:Wayne Highlands School District
| Name | Grades | Distance |
|---|---|---|
Lakeside Elementary School 129 Lakeside Drive, Honesdale, PA 18431 | 3-5 | 2.2 mi |
Stourbridge Primary Center 123 ABC Drive, Honesdale, PA 18431 | K-2 | 2.3 mi |
Wayne Highlands Middle School 482 Grove Street, Honesdale, PA 18431 | 6-8 | 2.4 mi |
Honesdale High School 459 Terrace Street, Honesdale, PA 18431 | 9-12 | 2.4 mi |
Disclaimer:
School attendance boundaries provided by ATTOM Data Solutions and are for reference only. Contact the school directly to verify enrollment eligibility.
Price & Sales History for 1594 Owego Turnpike
Date
Details
Price
Change
Source
10/02/2026
Sold
$349,000
—
MLS
9/04/2026
Listed
$349,000
—
MLS
Disclaimer: Historical sales information is derived from public records provided by the county offices. Information is not guaranteed and should be independently verified.
1594 Owego Turnpike, Honesdale, PA 18431 (MLS# PW263134) is a Single Family property that was sold at $349,000 on October 02, 2026. Want to learn more about 1594 Owego Turnpike? Do you have questions about finding other Single Family real estate for sale in Honesdale? You can browse all Honesdale real estate or contact a Coldwell Banker agent to request more information.