This is a carousel with tiles that activate property listing cards. Use the previous and next buttons to navigate.
1/56
$389,000
This is a carousel with tiles that activate property listing cards. Use the previous and next buttons to navigate.
1/56
Property Description
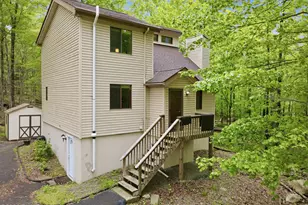
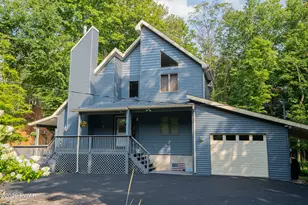
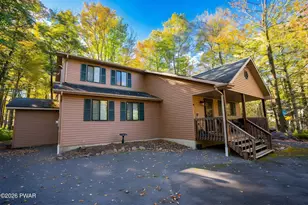
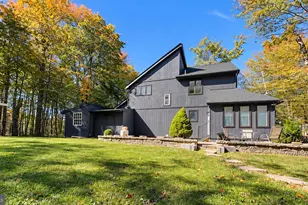
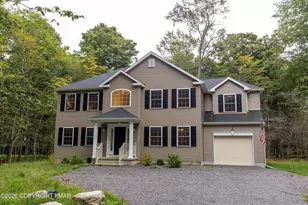
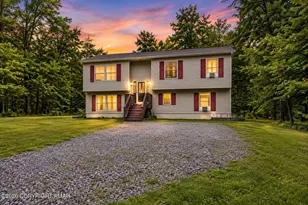
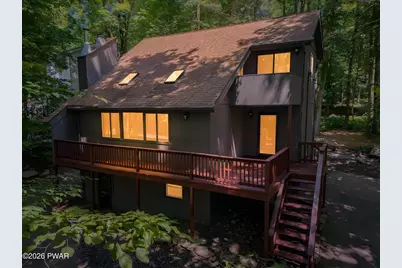
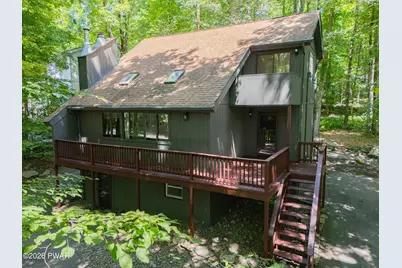
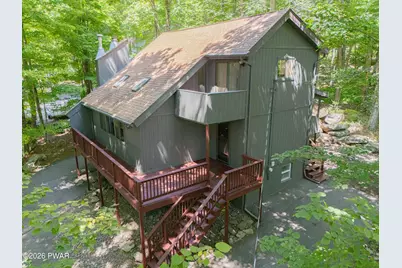
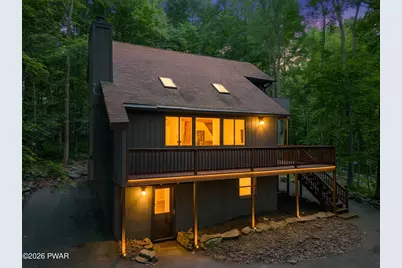
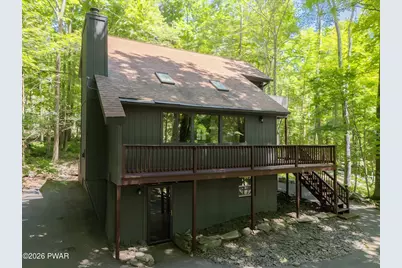
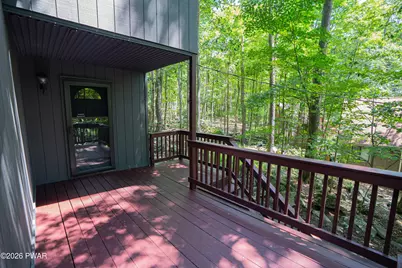
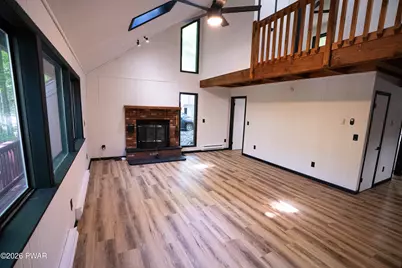
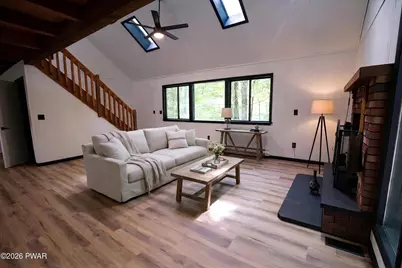
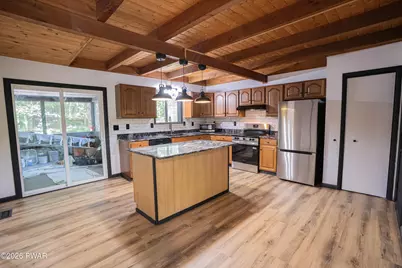
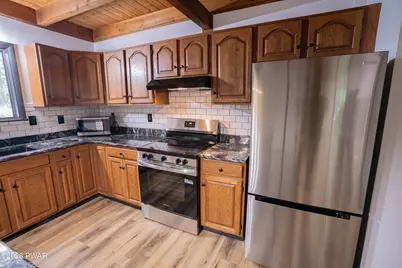
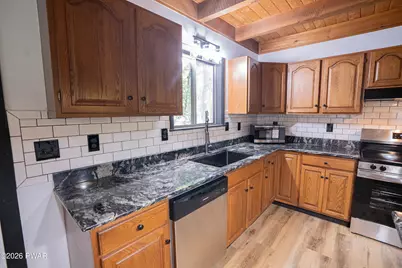
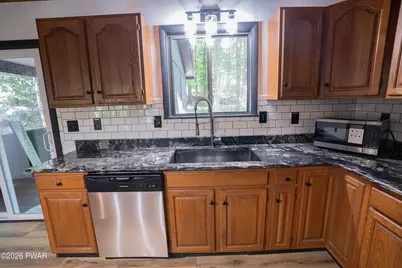
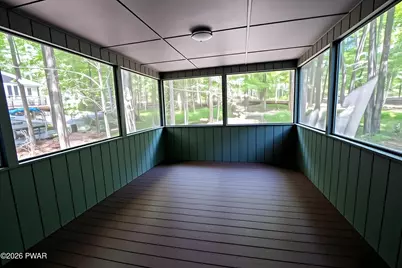
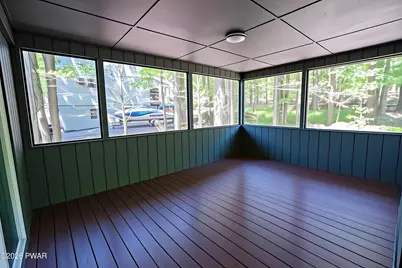
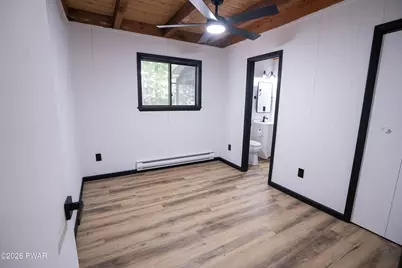
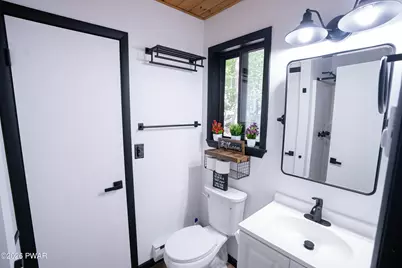
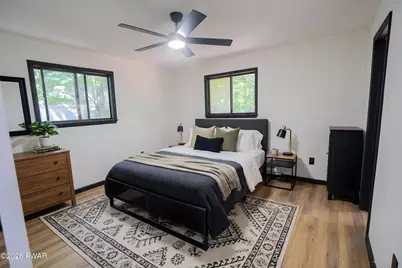
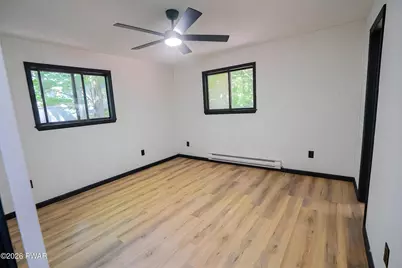
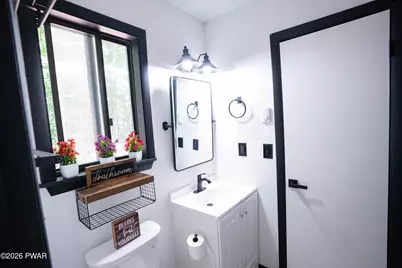
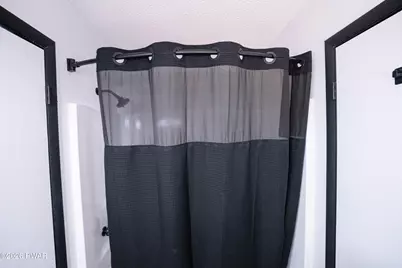
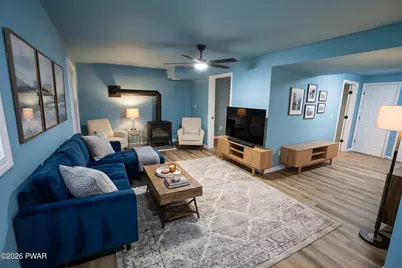
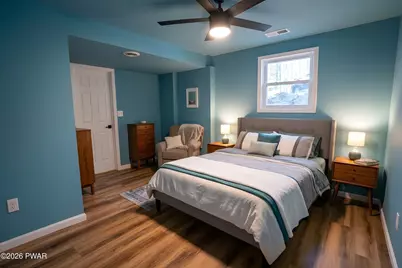
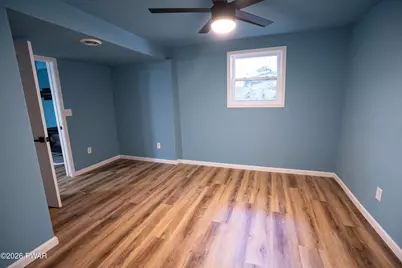
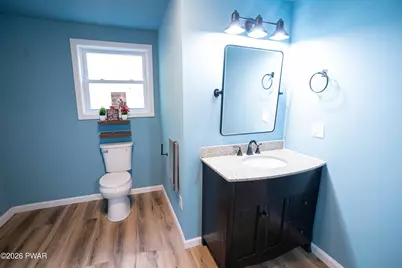
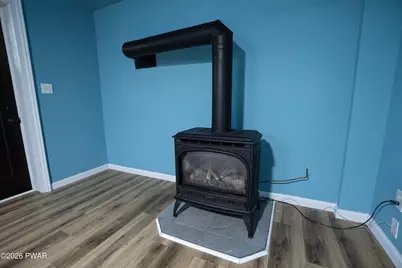
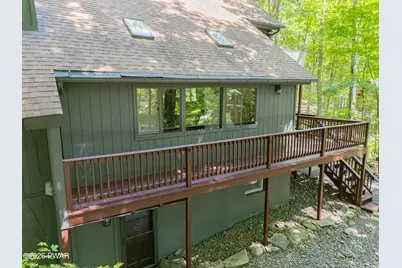
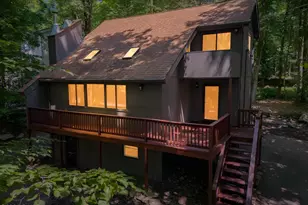
Welcome to your dream home in The Hideout! Tucked away on a quiet cul-de-sac, this beautifully renovated 4-bedroom, 3-bathroom home offers three full floors of thoughtfully designed living space, making it the perfect year-round residence, vacation getaway, or investment property.Inside, you'll find stylish vinyl flooring throughout, beautifully updated bathrooms, and a stunning eat-in kitchen complete with granite countertops, stainless steel appliances, and ample space for entertaining. The screened-in porch is the perfect place to enjoy your morning coffee, relax with a good book, or unwind after a day of exploring everything the community has to offer.Living in The Hideout means more than just owning a beautiful home--it's embracing a four-season lifestyle. Residents enjoy access to private lakes with beaches, boating, kayaking, fishing, swimming pools, a championship 9-hole golf course, a ski hill with tubing, tennis and pickleball courts, a fitness center, walking trails, parks, a clubhouse with dining, and a full calendar of community events and activities for all ages.Combining modern updates, generous living space, and an unbeatable location within one of the Poconos' premier gated communities, this move-in-ready home truly has it all. Whether you're looking for a peaceful retreat or an active lifestyle surrounded by nature, this exceptional property offers the best of both worlds. Schedule your private showing today and discover why so many love calling The Hideout home!
Full Property Details
Full Property Details for 2616 Boulder Ct
General
- Price: $389,000
- HOA FEE: $194/month
- HOA FEE FREQ.: Annually
- Taxes: $2,594
- Status: Active
- Type: Single Family
- Source: 2103
- MLS ID: PW262432
- Updated: 7/22/2026
- Added to Site: 36 day(s) ago
Interior
- Number of Rooms: 9
- Interior Features: Eat-in Kitchen, Kitchen Island, Granite Counters
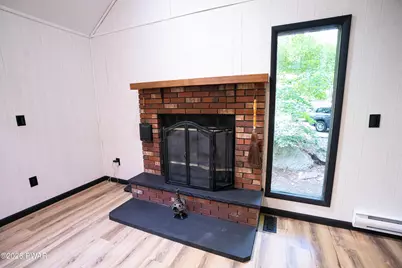
- Fireplace: Yes
- Fireplace(s): Propane
- Appliances: Dishwasher, Microwave, Washer, Refrigerator, Electric Range, Dryer
- Laundry Facilities: Yes
- Flooring: Vinyl
Rooms
Bathrooms
- Total Bathrooms: 3
- Full Bathrooms: 3
Bedrooms
- Total Bedrooms: 4
Other Rooms
- Laundry: Laundry Room, Lower Level
Additional Information
- Amenities: Clubhouse, Tennis Court(s), Racquetball, Restaurant, Pool, Playground, Park, Lake, Gated, Golf, Fitness Center, Fishing
- Shared Amenities: Basketball Court, Trail(s), Trash, Security, Tennis Court(s), Powered Boats Allowed, Racquetball, Pool, Playground, Maintenance Grounds, Park, Marina, Golf Course, Game Court Interior, Gated, Game Room, Fitness Center, Clubhouse, Beach Access
- Security/Safety: Gated Community
Exterior
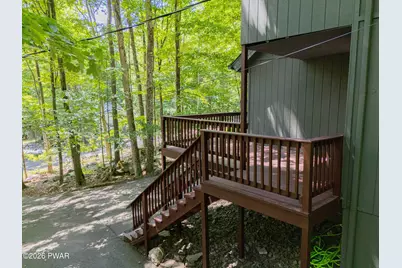
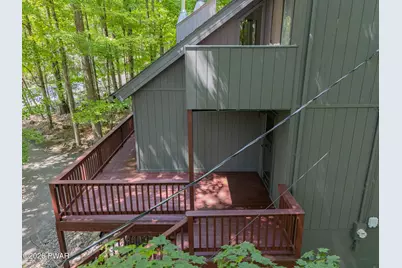
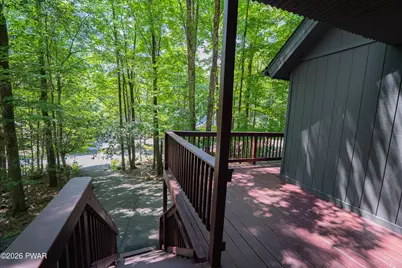
- Porch/Patio/Deck: Deck, Screened
Parking
- Parking Features: Asphalt, Driveway
Location
- County: Wayne
- Subdivision: The Hideout
- Driving Directions: Enter North Section via North Entrance Gate. Make Right on Boulder Road, Right on Boulder Court, house is on left. Green number 11
School Information
- High School District: Western Wayne School District
Community
- Association: Yes
- Assoc. Fees Include: Security, Trash
Heating & Cooling
- Heating Type: Baseboard, Electric
Utilities
- Electric Available: Yes
- Sewer: Public Sewer
- Water: Public
Structural Information
- Architectural Style: Contemporary
- Detached/Attached: Detached
- Basement: Yes
- Basement Desc.: Finished, Full
- Stories/Levels: 2
- Square Feet: 2,112
- Living Area: 2,112 Sq. Ft.
- Current Bldg. Use: Vacant
- Year Built: 1989
Lot Features
- Property View: Trees/Woods
- Lot Size (Acres): 0.4
- Frontage: Private Road
- Road Maintenance: Private Maintained Road
- Fence: Yes
- Lot Features: Wooded
- Fencing (Description): None
Financial Considerations
- Association Fee: Yes
- Association Fee: $2,330
- Assoc Fee Freq.: Annually
- Other Fee Type: Association Fee 2
- Tax Amount: $2,594.62
Disclosures and Reports
- Property ID: 12-0-0039-0023
Listed by RE/MAX Best
Get Pre-Approved Today
Schools
Schools serving 2616 Boulder Ct
School District:Western Wayne School District
| Name | Grades | Distance |
|---|---|---|
Evergreen El School, Lake Ariel, PA 739 Easton Turnpike, Lake Ariel, PA 18436 | PK-5 | 3.8 mi |
Western Wayne Middle School 1970 Easton Turnpike, Lake Ariel, PA 18436 | 6-8 | 4.3 mi |
Western Wayne High School 1970A Easton Turnpike, Lake Ariel, PA 18436 | 9-12 | 4.3 mi |
Disclaimer:
School attendance boundaries provided by ATTOM Data Solutions and are for reference only. Contact the school directly to verify enrollment eligibility.
Price & Sales History for 2616 Boulder Ct
Date
Details
Price
Change
Source
7/22/2026
Listed
$389,000
62.08%
MLS
2/11/2026
Sold
$240,000
—
Public Record
Disclaimer: Historical sales information is derived from public records provided by the county offices. Information is not guaranteed and should be independently verified.
Tax History
Tax History for 2616 Boulder Ct
Year
Property Taxes
Change
Tax Assessment
Change
2026
$2,595
3%
$155,600
—
2025
$2,518
5%
$155,600
—
2024
$2,394
-29%
$155,600
—
2023
$3,390
22%
$155,600
35%
2022
$2,768
3%
$115,300
—
2021
$2,689
3%
$115,300
—
2020
$2,620
6%
$115,300
—
2019
$2,475
1%
$115,300
—
2018
$2,461
1%
$115,300
—
2017
$2,428
2%
$115,300
—
2016
$2,383
2%
$115,300
—
2015
$2,326
5%
$115,300
—
2014
$2,222
—
$115,300
—
2013
$2,222
—
$115,300
—
Disclaimer: Historical tax information is derived from public records provided by the county offices. Information is not guaranteed and should be independently verified.
Estimate the Cost
Estimate the Cost for 2616 Boulder Ct
2616 Boulder Court, Lake Ariel, PA 18436 (MLS# PW262432) is a Single Family property with 4 bedrooms and 3 full bathrooms. 2616 Boulder Court is currently listed for $389,000 and was received on July 22, 2026. Want to learn more about 2616 Boulder Court? Do you have questions about finding other Single Family real estate for sale in Lake Ariel? You can browse all Lake Ariel real estate or contact a Coldwell Banker agent to request more information.