This is a carousel with tiles that activate property listing cards. Use the previous and next buttons to navigate.
1/1
$340,000
This is a carousel with tiles that activate property listing cards. Use the previous and next buttons to navigate.
1/1
Property Description
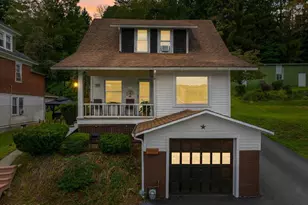
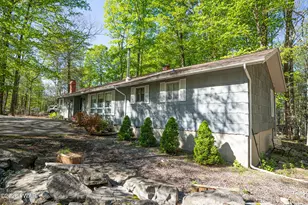
Move right in to this bright, beautiful, and recently renovated 3 bedroom, 1.5 bath ranch. Built in 1965, it is situated on a 0.5-acre double lot within a quiet cul-de-sac. Open floor plan makes it perfect for entertaining. Family room in the basement with half bath and washer/dryer.It offers a convenient location close to historic Honesdale's Main Street, Wayne Memorial Hospital, restaurants, shops and the public library. Located in Wayne Highlands SD.
Full Property Details
Full Property Details for 1843 Parkway Dr
General
- Sold For: $340,000
- Taxes: $4,468
- Status: Closed
- Type: Single Family
- Source: 2103
- MLS ID: PW261073
- Added to Site: 125 day(s) ago
Interior
- Number of Rooms: 9
- Interior Features: Eat-in Kitchen, Stone Counters, Open Floorplan
- Appliances: Dishwasher, Microwave, Washer/Dryer, Free-Standing Refrigerator, Electric Range
- Laundry Facilities: Yes
- Flooring: Luxury Vinyl
Rooms
Bathrooms
- Total Bathrooms: 2
- Full Bathrooms: 1
- Half Bathrooms: 1
Bedrooms
- Total Bedrooms: 3
Other Rooms
- Laundry: In Basement
Additional Information
- Pool: Yes
- Pool Description: None
Exterior
- Exterior Features: Awning(s)
- Porch/Patio/Deck: Front Porch
Parking
- Garage: Yes
- Parking Features: Garage, Paved, Garage Door Opener
Location
- County: Wayne
- Subdivision: None
- Driving Directions: Drive north on 191 (N. Main St). Before the bridge make a left onto Elm Pl. and your first right onto Parkway Dr. House is on the left.
School Information
- High School District: Wayne Highlands
Heating & Cooling
- Cooling Type: Ceiling Fan(s), Ductless
- Heating Type: Baseboard, Hot Water, Natural Gas
Utilities
- Electric Available: Yes
- Sewer: Public Sewer
- Water: Public
Structural Information
- Architectural Style: Ranch
- Detached/Attached: Detached
- Construction: Brick, Vinyl Siding
- Basement: Yes
- Basement Desc.: Full, Walk-Up Access, Partially Finished
- Stories/Levels: 1
- Building Size: 2925
- Square Feet: 2,925
- Living Area: 1,643 Sq. Ft.
- Current Bldg. Use: Residential
- Year Built: 1965
Lot Features
- Lot Size (Acres): 0.5
- Road Maintenance: Public Maintained Road
- Lot Features: Cleared, Sloped Up, Front Yard
- Zoning: Residential
Financial Considerations
- Tax Amount: $4,468.71
Disclosures and Reports
- Inclusions: Refrigerator, washer, dryer, dishwasher, electric oven, microwave
- Property ID: 11-0-0001-0023
Listed and Sold by Danson Heights Realty, LLC

Get Pre-Approved Today
Schools
Schools serving 1843 Parkway Dr
School District:Wayne Highlands School District
| Name | Grades | Distance |
|---|---|---|
Stourbridge Primary Center 123 ABC Drive, Honesdale, PA 18431 | K-2 | 1.8 mi |
Lakeside Elementary School 129 Lakeside Drive, Honesdale, PA 18431 | 3-5 | 1.9 mi |
Wayne Highlands Middle School 482 Grove Street, Honesdale, PA 18431 | 6-8 | 2 mi |
Honesdale High School 459 Terrace Street, Honesdale, PA 18431 | 9-12 | 2 mi |
Disclaimer:
School attendance boundaries provided by ATTOM Data Solutions and are for reference only. Contact the school directly to verify enrollment eligibility.
Price & Sales History for 1843 Parkway Dr
Date
Details
Price
Change
Source
7/06/2026
Sold
$340,000
-1.45%
MLS
4/24/2026
Listed
$345,000
—
MLS
Disclaimer: Historical sales information is derived from public records provided by the county offices. Information is not guaranteed and should be independently verified.
1843 Parkway Drive, Honesdale, PA 18431 (MLS# PW261073) is a Single Family property that was sold at $340,000 on July 06, 2026. Want to learn more about 1843 Parkway Drive? Do you have questions about finding other Single Family real estate for sale in Honesdale? You can browse all Honesdale real estate or contact a Coldwell Banker agent to request more information.