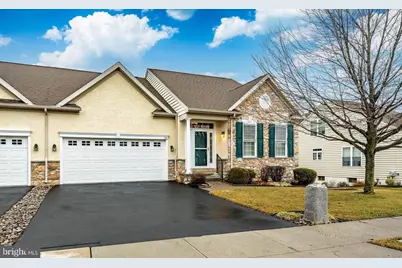
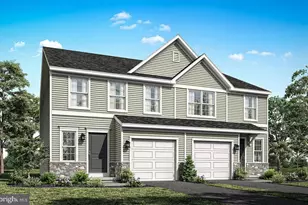
Full Property Details for 121 Augusta Dr
General
- Sold For: $423,000
- HOA FEE: $255/month
- Taxes: $5,683 (2025)
- Status: Closed
- Type: Single Family
- Source: BrightMLSPhilly
- MLS ID: PACT2115988
- Added to Site: 243 day(s) ago
Interior
- Rooms/Areas: Living Room, Dining Room, Kitchen, Foyer, Great Room, Laundry, Storage Room, Utility Room
- Fireplace: Yes
- Number of Fireplaces: 1
- Fireplace(s): Gas/Propane
Rooms
- Total Bathrooms: 4
- Full Bathrooms: 3
- Half Bathrooms: 1
- Upper Floor Baths: 1
- Upper - Full Baths: 1
- Main Floor Baths: 2
- Main - Full Baths: 1
- Main - 1/2 Baths: 1
- Lower Floor Baths: 1
- Lower - Full Baths: 1
- Total Bedrooms: 2
- Bedrooms Upper: 1
- Bedrooms Main & Up: 1
Additional Information
- Shared Amenities: Club House, Community Center, Exercise Room, Fitness Center, Jog/Walk Path, Meeting Room, Party Room, Pool - Outdoor, Recreational Center
- Shared Pool: Yes
- Pool: Yes
Exterior
- Porch/Patio/Deck: Deck(s)
Parking
- Garage: Yes
- Garage Spaces: 2
- Total Spaces: 2
- Parking Features: Asphalt Driveway
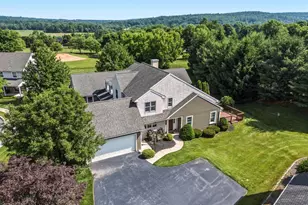
- Parking Type: Attached Garage
- Garage Description: Garage - Front Entry
Location
- Area: Honey Brook Twp (10322)
- Municipality: HONEY BROOK TWP
- County: CHESTER
- Subdivision: KNOB HILL FARMS
- Cross Streets: Cog Hill Drive
- Driving Directions: use GPS
School Information
- School District: Twin Valley
Community
- Association: Yes
- Assoc. Name: KNOB HILL HOA
- Assoc. Fees Include: Common Area Maintenance, Lawn Care Front, Lawn Care Rear, Lawn Care Side, Lawn Maintenance, Management, Pool(s), Reserve Funds, Snow Removal, Trash
- Adult Community: Yes
Heating & Cooling
- Central air: Yes
- Cooling Type: Central A/C
- Cooling Fuel: Electric
- Heating Type: Forced Air
- Heating Fuel: Propane - Leased
- Water Heater: Electric
Utilities
- Sewer: Public Sewer
- Water: Public
- Utility Description: Propane
Structural Information
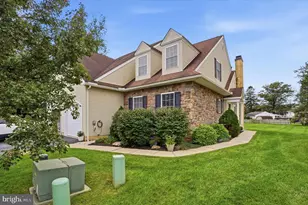
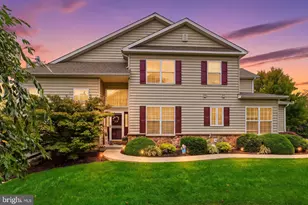
- Architectural Style: Traditional
- Structure Type: Twin/Semi-Detached
- Construction: Stucco
- Basement: Yes
- Basement Desc.: Walkout Level, Partially Finished
- Foundation: Concrete Perimeter
- Stories Description: Lower 1, Main, Upper 1
- Square Feet: 2,443
- Sq. Ft. Source: Assessor
- Living Area: 2,443 Sq. Ft.
- Finished Above Grnd: 1,693 Sq. Ft.
- Finished Below Grnd: 750 Sq. Ft.
- Year Built: 2007
- Year Built Source: Assessor
- Property Condition: Excellent, Very Good, Good
Unit Information
Lot Features
- Property View: Garden/Lawn
- Lot Size (Acres): 0.14
- Lot Size (Sq. Ft.): 6,098
- Lot Size Source: Estimated
- Zoning: RESIDENTIAL 55+ SENIOR
- Lot Description: Backs to Trees
Financial Considerations
- Price Per Sq. Ft.: $265.21
- Association Fee: $255
- Assoc Fee Freq.: Monthly
- Assessment Year: 2025
- School Tax: $4,734
- City/TownTax: $197
- City/TownTax Freq: Annually
- County Tax: $752
- County Tax Freq: Annually
- Tax w/Assessment: $145,680
- Tax Amount: $5,683
- Tax Year: 2025
- Terms: Standard Sale
- Tax Total Finished Sq. Ft.: 2443
Disclosures and Reports
- Ownership: Fee Simple
- Inclusions: washer, dryer, fridge, weber grill-all as is condition no monetary value
- Lot Number: 207
Listed by BHHS Fox & Roach-West Chester, Terez J Viljoen
Sold by Keller Williams Real Estate -Exton, Jessica Lauren Gross