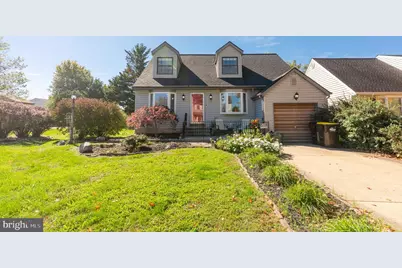
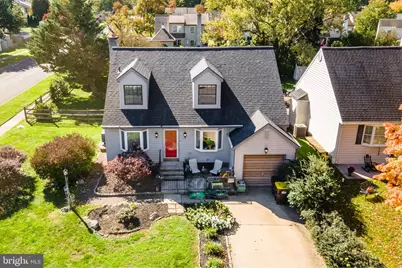
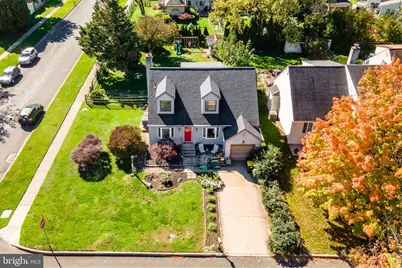
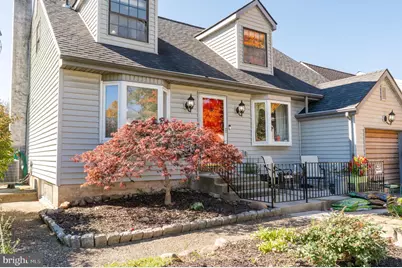
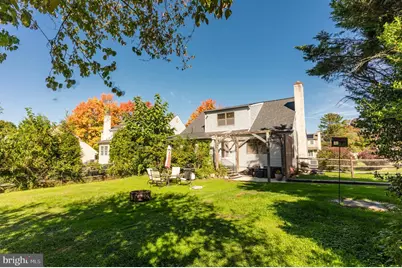
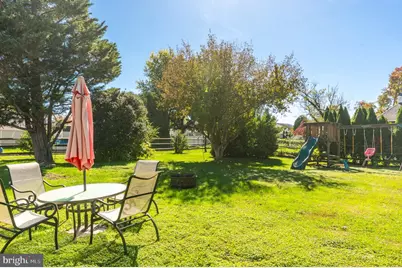
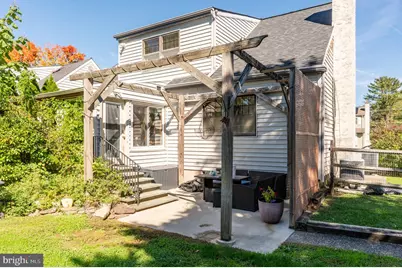
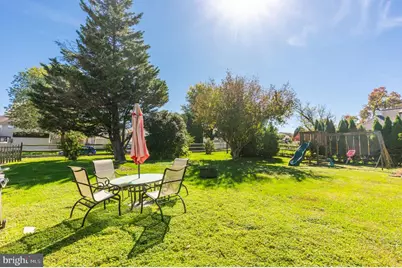
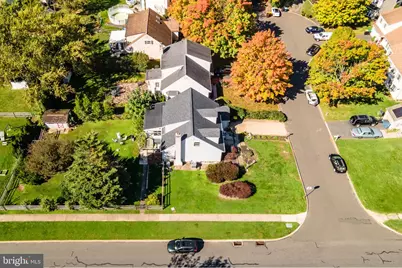
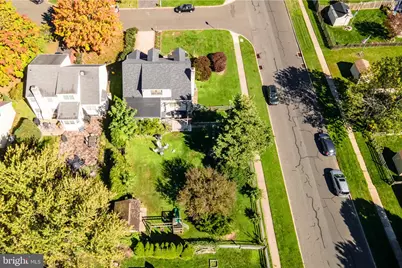
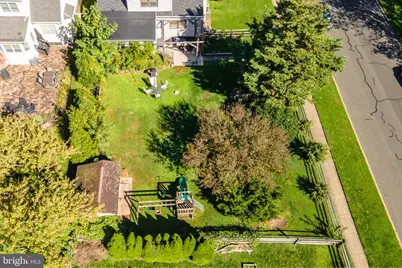
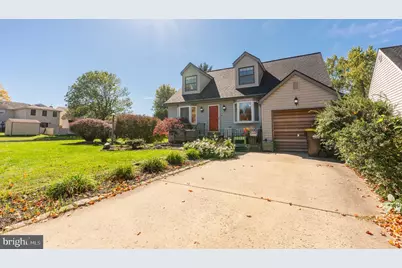
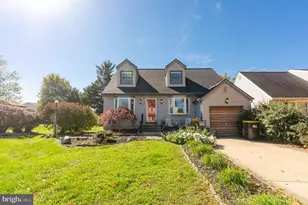
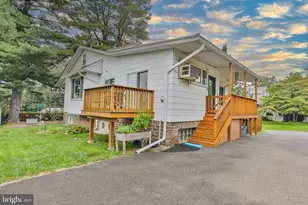
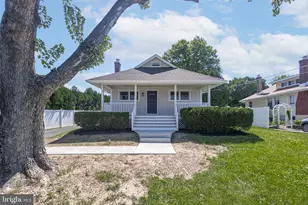
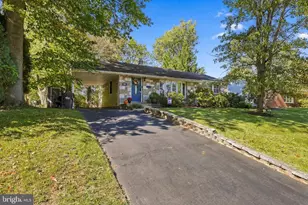
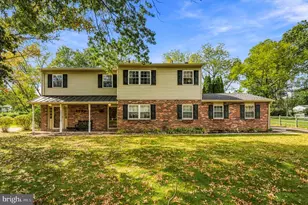
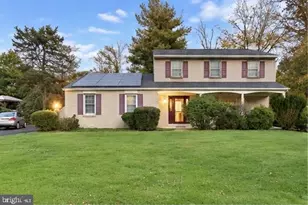
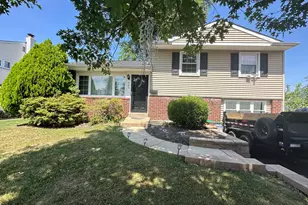
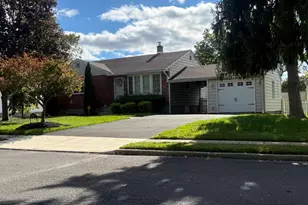
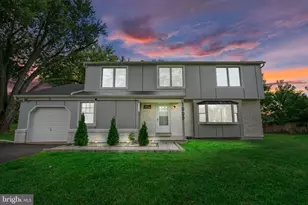
Full Property Details for 1 Goldenrod Ln
General
- Price: $475,000
- Taxes: $6,435 (2026)
- Status: Active
- Type: Single Family
- Source: BrightMLSPhilly
- MLS ID: PAMC2197830
- Updated: 10/19/2026
- Added to Site: 1 day(s) ago
Interior
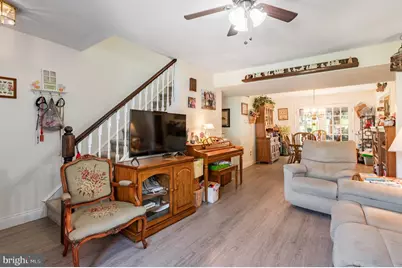
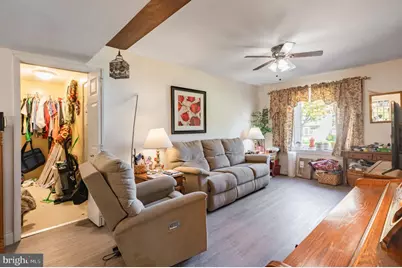
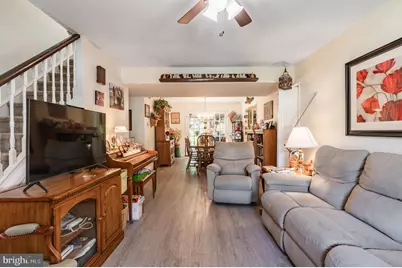
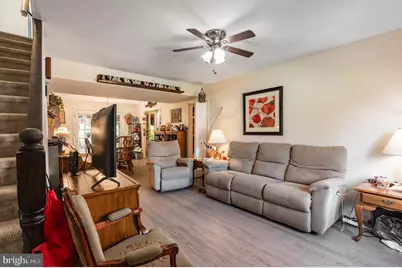
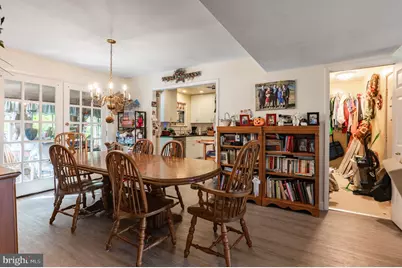
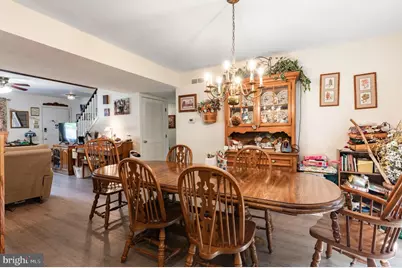
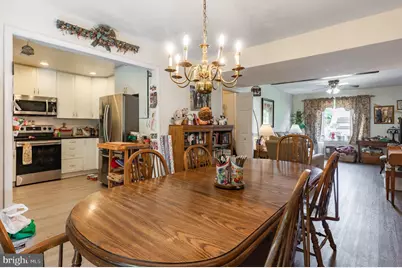
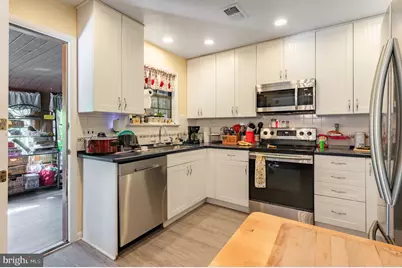
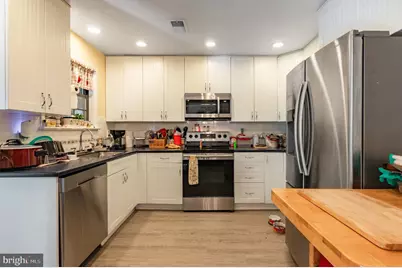
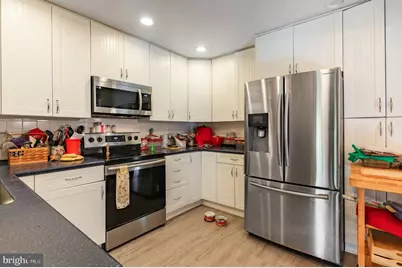
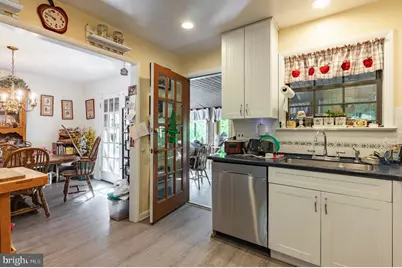
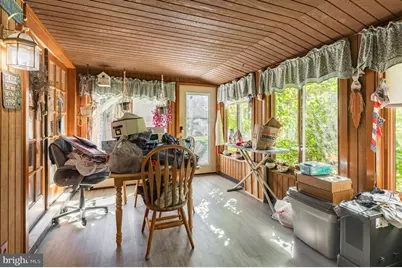
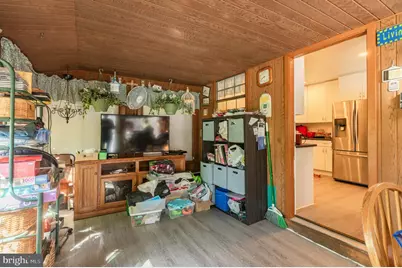
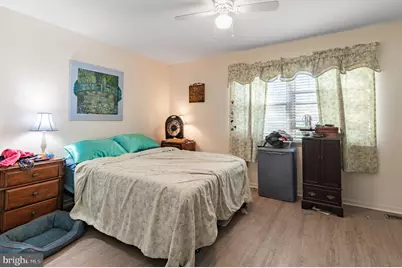
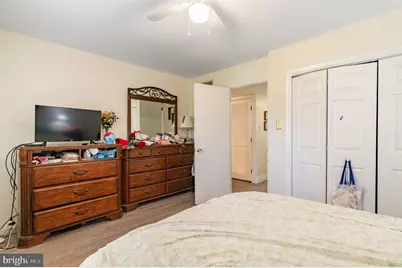
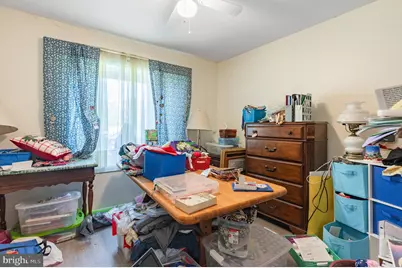
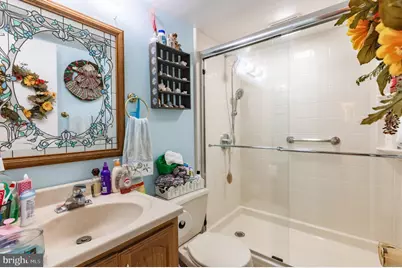
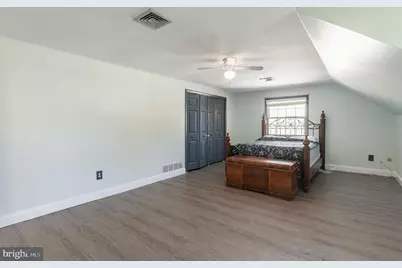
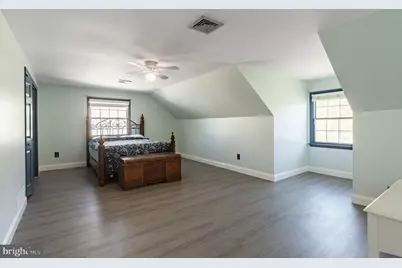
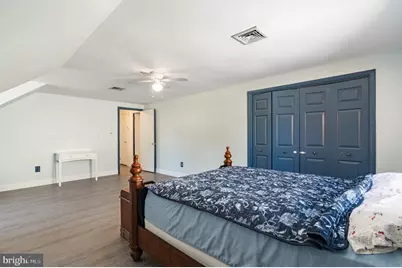
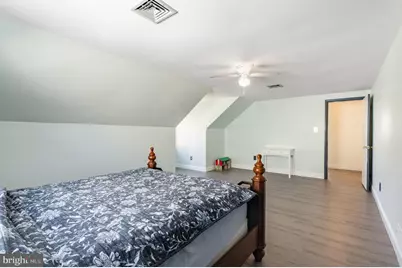
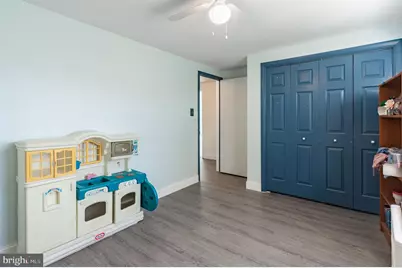
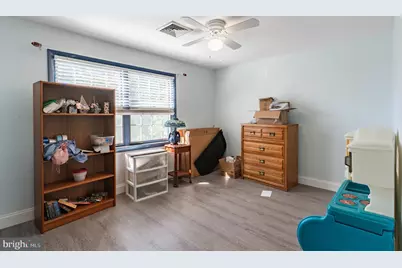
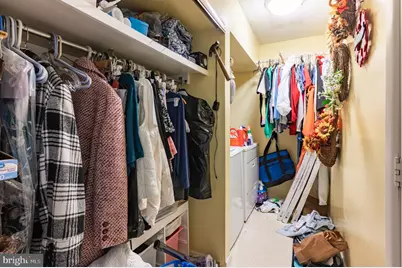
- Rooms/Areas: Living Room, Dining Room, Bedroom 2, Bedroom 3, Bedroom 4, Kitchen, Bedroom 1, Sun/Florida Room, Laundry, Bathroom 1, Bathroom 2
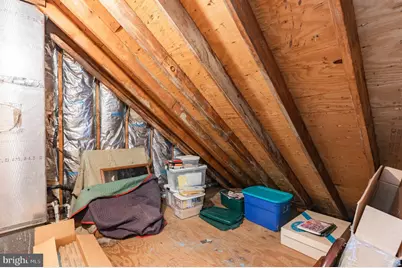
- Interior Features: Attic, Formal/Separate Dining Room
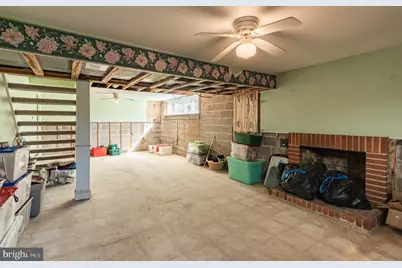
- Fireplace: Yes
- Number of Fireplaces: 1
- Fireplace(s): Brick
- Appliances: Built-In Microwave, Dishwasher, Disposal, Oven - Self Cleaning, Oven/Range - Electric, Stainless Steel Appliances
Rooms
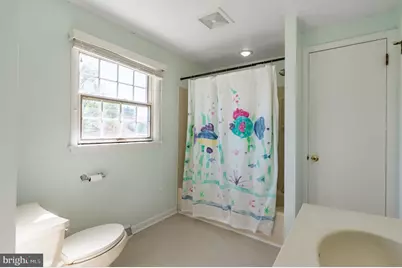
- Total Bathrooms: 2
- Full Bathrooms: 2
- Upper Floor Baths: 1
- Upper - Full Baths: 1
- Main Floor Baths: 1
- Main - Full Baths: 1
- Total Bedrooms: 4
- Bedrooms Upper: 2
- Bedrooms Main & Up: 2
Parking
- Garage: Yes
- Garage Spaces: 1
- Total Spaces: 4
- Parking Type: Attached Garage, Driveway, Off Street
- Garage Description: Garage - Front Entry
Location
- Area: Horsham Twp (10636)
- Municipality: HORSHAM TWP
- County: MONTGOMERY
- Cross Streets: Country Rd
- Driving Directions: Witmer to Country to right Goldenrod home on left.
School Information
- School District: Hatboro-Horsham
- High School: Hatboro-Horsham
Heating & Cooling
- Central air: Yes
- Cooling Type: Central A/C
- Cooling Fuel: Electric
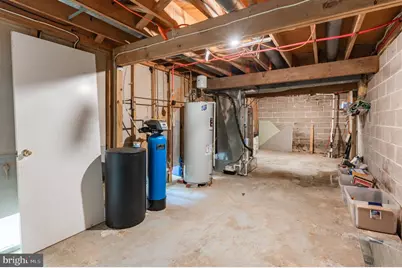
- Heating Type: Central
- Heating Fuel: Electric
- Water Heater: Electric
Utilities
- Sewer: Public Sewer
- Water: Public
- Utility Description: Cable TV
Structural Information
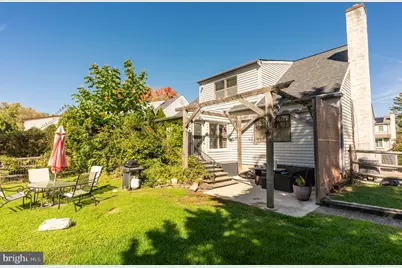
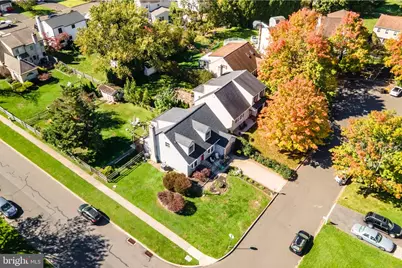
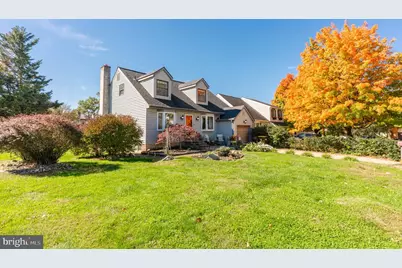
- Architectural Style: Cape Cod
- Structure Type: Detached
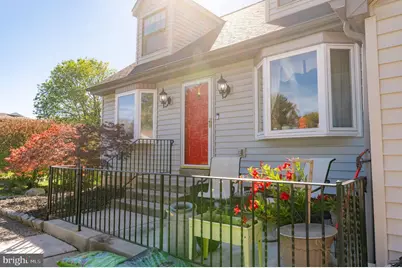
- Construction: Vinyl Siding
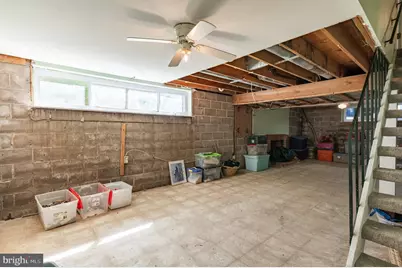
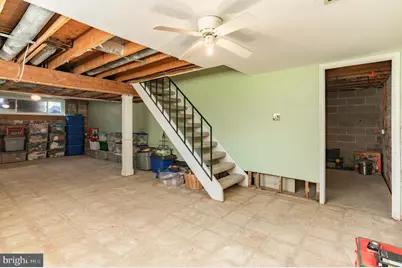
- Basement: Yes
- Basement Desc.: Daylight, Full
- Foundation: Block
- Roof: Architectural Shingle
- Windows: Double Hung
- Stories Description: Main, Upper 1
- Square Feet: 1,719
- Sq. Ft. Source: Assessor
- Living Area: 1,719 Sq. Ft.
- Finished Above Grnd: 1,719 Sq. Ft.
- Basement Finished: 50%
- Year Built: 1978
- Year Built Source: Assessor
Lot Features
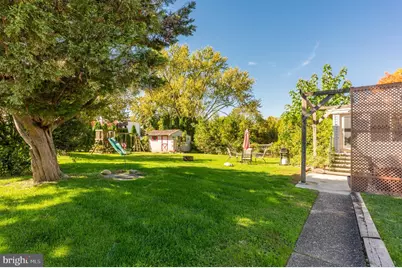
- Lot Size (Acres): 0.22
- Lot Size (Sq. Ft.): 9,472
- Lot Size Source: Assessor
- Zoning: RESIDENTIAL 1101
Financial Considerations
- Price Per Sq. Ft.: $276.32
- Assessment Year: 2026
- School Tax: $5,187
- City/TownTax: $394
- City/TownTax Freq: Annually
- County Tax: $783
- County Tax Freq: Annually
- Tax w/Assessment: $143,450
- Tax Amount: $6,435
- Tax Year: 2026
- Tax Total Finished Sq. Ft.: 1719
Disclosures and Reports
- Ownership: Fee Simple
- Lot Number: 11
Listed by Long & Foster Real Estate, Inc., Debora Weidman-Phillips and Long & Foster Real Estate, Inc., Jonathan C Phillips