This is a carousel with tiles that activate property listing cards. Use the previous and next buttons to navigate.
1/1
$530,000
This is a carousel with tiles that activate property listing cards. Use the previous and next buttons to navigate.
1/1
Property Description
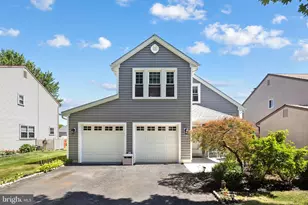
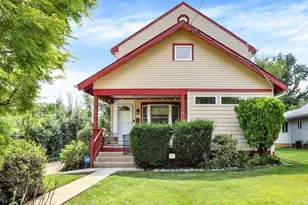
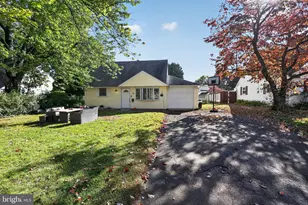
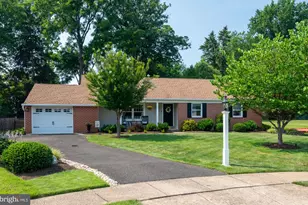
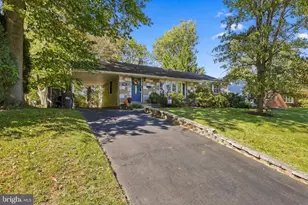
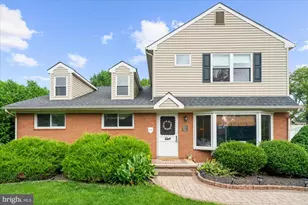
Welcome to this impeccably updated detached Colonial, perfectly situated in the highly coveted Hatboro-Horsham School District. Combining architectural charm with modern luxury, this light-filled 3-bedroom, 2.5-bath residence offers an elevated turn-key lifestyle designed for both seamless everyday living and effortless entertaining. Step inside to soaring cathedral ceilings that create an open, airy ambience, flowing from the living room to the dining area. The modern kitchen has been thoughtfully upgraded with style and functionality in mind, perfect for quick morning routines or hosting evening gatherings. The kitchen overlooks the bright family room from the breakfast bar area, has luxury vinyl flooring and a cozy fireplace that serves as the heart of the home. Updated half bath and access to two car garage complete the first floor. Second floor features a beautifully remodeled hall bath and brand-new plush carpeting throughout. Primary bedroom is spacious with full bath and plenty of closet space. Two additional bedrooms have ceiling fans and great closet space. Brand-New Roof (2025), New Siding (2025), New concrete patio out front (2025). A fully fenced, spacious backyard offers total privacy, mature surroundings, and a secure haven for relaxation, pets, or outdoor recreation. A rare blend of classic architectural character and key modern renovations-this move-in ready home is an exceptional opportunity in a premier location.
Full Property Details
Full Property Details for 12 Pebble Dr
General
- Sold For: $530,000
- Taxes: $6,539 (2026)
- Status: Closed
- Type: Single Family
- Source: BrightMLSPhilly
- MLS ID: PAMC2188466
- Added to Site: 82 day(s) ago
Interior
- Number of Rooms: 7
- Rooms/Areas: Living Room, Dining Room, Primary Bedroom, Bedroom 2, Kitchen, Family Room, Bedroom 1, Attic
- Interior Features: Primary Bath(s), Ceiling Fan(s), Kitchen - Eat-In
- Fireplace: Yes
- Number of Fireplaces: 1
- Fireplace(s): Brick
- Appliances: Built-In Range, Oven - Self Cleaning, Dishwasher, Disposal, Washer, Dryer - Electric
- Flooring: Fully Carpeted, Laminated
Rooms
Bathrooms
- Total Bathrooms: 3
- Full Bathrooms: 2
- Half Bathrooms: 1
- Upper Floor Baths: 2
- Upper - Full Baths: 2
- Main Floor Baths: 1
- Main - 1/2 Baths: 1
Bedrooms
- Total Bedrooms: 3
- Bedrooms Upper: 3
Exterior
- Exterior Features: Sidewalks, Street Lights
- Porch/Patio/Deck: Patio(s)
Parking
- Garage: Yes
- Garage Spaces: 2
- Total Spaces: 2
- Parking Type: Driveway, Other, Attached Garage
- Garage Description: Built In
Location
- Area: Horsham Twp (10636)
- Municipality: HORSHAM TWP
- County: MONTGOMERY
- Subdivision: HORSHAMTOWNE
- Cross Streets: Country
- Driving Directions: House located on the right
School Information
- School District: Hatboro-Horsham
- High School: Hatboro-Horsham
Heating & Cooling
- Central air: Yes
- Cooling Type: Central A/C
- Cooling Fuel: Electric
- Heating Type: Forced Air
- Heating Fuel: Electric
- Water Heater: Electric
Utilities
- Sewer: Public Sewer
- Water: Public
Structural Information
- Architectural Style: Colonial
- Structure Type: Detached
- Construction: Aluminum Siding
- Foundation: Slab
- Roof: Shingle
- Walls/Ceilings: Cathedral Ceilings
- Stories Description: Main, Upper 1
- Square Feet: 1,808
- Sq. Ft. Source: Estimated
- Living Area: 1,808 Sq. Ft.
- Finished Above Grnd: 1,808 Sq. Ft.
- Year Built: 1987
- Year Built Source: Estimated
- Property Condition: Excellent
Additional Structures
- Other Structures: Shed
Lot Features
- Lot Size (Acres): 0.16
- Lot Size (Sq. Ft.): 6,890
- Lot Size Source: Estimated
- Zoning: R3
- Lot Description: Level, Front Yard, Rear Yard
- Fencing (Description): Other
Financial Considerations
- Price Per Sq. Ft.: $292.59
- School Tax: $5,239
- City/TownTax: $408
- City/TownTax Freq: Annually
- County Tax: $818
- County Tax Freq: Annually
- Tax w/Assessment: $149,830
- Tax Amount: $6,539
- Tax Year: 2026
- Terms: Standard Sale
Disclosures and Reports
- Ownership: Fee Simple
- Inclusions: Washer, Dryer, Refrigerator
Listed by OCF Realty LLC - Philadelphia, Darcy K Scollin
Sold by BHHS Fox & Roach-Blue Bell, Jaime E Lipson

Get Pre-Approved Today
Schools
Schools serving 12 Pebble Dr
School District:Hatboro-Horsham School District
| Name | Grades | Distance |
|---|---|---|
Hallowell El School 501 West Moreland Avenue, Horsham, PA 19044 | K-5 | 1.8 mi |
Keith Valley Middle School 227 Meetinghouse Road, Horsham, PA 19044 | 6-8 | 1.8 mi |
Hatboro-Horsham Senior High School 899 Horsham Road, Horsham, PA 19044 | 9-12 | 1.8 mi |
Disclaimer:
School attendance boundaries provided by ATTOM Data Solutions and are for reference only. Contact the school directly to verify enrollment eligibility.
Price & Sales History for 12 Pebble Dr
Date
Details
Price
Change
Source
9/10/2026
Sold
$530,000
0.19%
MLS
7/23/2026
Listed
$529,000
—
MLS
Disclaimer: Historical sales information is derived from public records provided by the county offices. Information is not guaranteed and should be independently verified.
12 Pebble Drive, Horsham, PA 19044 (MLS# PAMC2188466) is a Single Family property that was sold at $530,000 on September 10, 2026. Want to learn more about 12 Pebble Drive? Do you have questions about finding other Single Family real estate for sale in Horsham? You can browse all Horsham real estate or contact a Coldwell Banker agent to request more information.