This is a carousel with tiles that activate property listing cards. Use the previous and next buttons to navigate.
1/32
$448,000
This is a carousel with tiles that activate property listing cards. Use the previous and next buttons to navigate.
1/32
Property Description
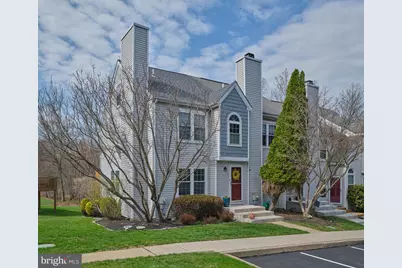
Set quietly at the edge of the community and backing to a tranquil wooded setting, this spacious end-unit townhouse offers a rare blend of privacy, natural light, and versatility. With 2 bedrooms and the potential for a 3rd, 2 full and 2 half baths, and a fully finished walk-out lower level, the home lives far larger than expected. The main level is ideal for both everyday living and entertaining, featuring a warm and inviting living room with fireplace and a generously sized eat-in kitchen with abundant cabinetry. Step out onto the expansive deck with privacy fencing and enjoy peaceful views of open space and mature trees-perfect for morning coffee or relaxed evenings outdoors. Upstairs, the primary suite includes a full bath and a wall of closets, while the second oversized bedroom opens to a flexible loft space suited for a home office, studio, or additional lounge. The finished walk-out lower level adds meaningful living space, offering a flexible layout that can easily accommodate a third bedroom, along with a family room or private office, powder room, and direct access to a secluded patio. A compelling opportunity to personalize and add value in a beautifully situated setting-bring your vision and make it your own.
Full Property Details
Full Property Details for 27 Applewood Ct
General
- Price: $448,000
- HOA FEE: $175/month
- Taxes: $5,205 (2025)
- Status: Under Contract
- Type: Condo
- Source: BrightMLSPhilly
- MLS ID: PAMC2174446
- Updated: 4/13/2026
- Added to Site: 51 day(s) ago
Interior
- Number of Rooms: 8
- Rooms/Areas: Living Room, Dining Room, Primary Bedroom, Bedroom 2, Kitchen, Family Room, Bedroom 1, Other
- Interior Features: Primary Bath(s), Ceiling Fan(s), Kitchen - Eat-In
- Fireplace: Yes
- Number of Fireplaces: 1
- Flooring: Fully Carpeted
Rooms
Bathrooms
- Total Bathrooms: 4
- Full Bathrooms: 2
- Half Bathrooms: 2
- Upper Floor Baths: 2
- Upper - Full Baths: 2
- Main Floor Baths: 1
- Main - 1/2 Baths: 1
- Lower Floor Baths: 1
- Lower - 1/2 Baths: 1
Bedrooms
- Total Bedrooms: 2
- Bedrooms Upper: 2
Additional Information
- Shared Amenities: None
Exterior
- Exterior Features: Sidewalks
- Porch/Patio/Deck: Deck(s), Patio(s)
Parking
- Parking Type: Parking Lot
Location
- Area: Horsham Twp (10636)
- Municipality: HORSHAM TWP
- County: MONTGOMERY
- Subdivision: SAW MILL VALLEY
- Cross Streets: Black Watch
- Driving Directions: Follow Waze
School Information
- School District: Hatboro-Horsham
Community
- Association: Yes
- Assoc. Fees Include: Common Area Maintenance, Lawn Maintenance, Trash, Parking Fee, Snow Removal
Heating & Cooling
- Central air: Yes
- Cooling Type: Central A/C
- Cooling Fuel: Electric
- Heating Type: Central
- Heating Fuel: Electric
- Water Heater: Electric
Utilities
- Sewer: Public Sewer
- Water: Public
Structural Information
- Architectural Style: Traditional
- Structure Type: Interior Row/Townhouse
- Construction: Vinyl Siding
- Basement: Yes
- Basement Desc.: Full, Fully Finished
- Foundation: Brick/Mortar
- Roof: Shingle
- Stories Description: Lower 1, Main, Upper 1
- Square Feet: 2,344
- Sq. Ft. Source: Estimated
- Living Area: 2,344 Sq. Ft.
- Finished Above Grnd: 1,899 Sq. Ft.
- Finished Below Grnd: 445 Sq. Ft.
- Year Built: 1987
- Year Built Source: Assessor
Unit Information
Unit 1
- Bathrooms-Lower: 1
Lot Features
- Lot Dimensions: 18.00 x 60.00
- Zoning: R5
- Lot Description: Front Yard, Rear Yard, SideYard(s)
Financial Considerations
- Price Per Sq. Ft.: $235.91
- Association Fee: $175
- Assoc Fee Freq.: Monthly
- Other Fee: $500
- Other Fee Freq.: One Time
- Assessment Year: 2026
- School Tax: $4,168
- City/TownTax: $327
- City/TownTax Freq: Annually
- County Tax: $651
- County Tax Freq: Annually
- Tax w/Assessment: $119,200
- Tax Amount: $5,205
- Tax Year: 2025
- Tax Total Finished Sq. Ft.: 1907
Disclosures and Reports
- Ownership: Condominium
- Lot Number: 54
Listed by Addison Wolfe Real Estate, Laurie Madaus
Get Pre-Approved Today
Schools
Schools serving 27 Applewood Ct
School District:Hatboro-Horsham School District
| Name | Grades | Distance |
|---|---|---|
Blair Mill El School 109 Bender Road, Hatboro, PA 19040 | K-5 | 1.7 mi |
Keith Valley Middle School 227 Meetinghouse Road, Horsham, PA 19044 | 6-8 | 1 mi |
Hatboro-Horsham Senior High School 899 Horsham Road, Horsham, PA 19044 | 9-12 | 1.8 mi |
Disclaimer:
School attendance boundaries provided by ATTOM Data Solutions and are for reference only. Contact the school directly to verify enrollment eligibility.
Price & Sales History for 27 Applewood Ct
Date
Details
Price
Change
Source
4/07/2026
Listed
$448,000
105.03%
MLS
9/03/2008
Sold
$218,500
—
Public Record
Disclaimer: Historical sales information is derived from public records provided by the county offices. Information is not guaranteed and should be independently verified.
Tax History
Tax History for 27 Applewood Ct
Year
Property Taxes
Change
Tax Assessment
Change
2024
$4,685
-9%
$119,200
—
2025
$5,143
10%
$119,200
—
2023
$4,685
5%
$119,200
—
2022
$4,460
3%
$119,200
—
2021
$4,315
3%
$119,200
—
2020
$4,201
2%
$119,200
—
2020
$4,114
2%
$119,200
—
2019
$4,035
3%
$119,200
—
2018
$3,932
2%
$119,200
—
2017
$3,854
3%
$119,200
—
2016
$3,732
3%
$119,200
—
2015
$3,637
3%
$119,200
—
2014
$3,524
—
$119,200
—
Disclaimer: Historical tax information is derived from public records provided by the county offices. Information is not guaranteed and should be independently verified.
Estimate the Cost
Estimate the Cost for 27 Applewood Ct
27 Applewood Court, Horsham, PA 19044 (MLS# PAMC2174446) is a Condo property with 2 bedrooms, 2 full bathrooms and 2 partial bathrooms. 27 Applewood Court is currently listed for $448,000 and was received on April 07, 2026. Want to learn more about 27 Applewood Court? Do you have questions about finding other Condo real estate for sale in Horsham? You can browse all Horsham real estate or contact a Coldwell Banker agent to request more information.