This is a carousel with tiles that activate property listing cards. Use the previous and next buttons to navigate.
1/13
$289,900 Just Listed
This is a carousel with tiles that activate property listing cards. Use the previous and next buttons to navigate.
1/13
Property Description
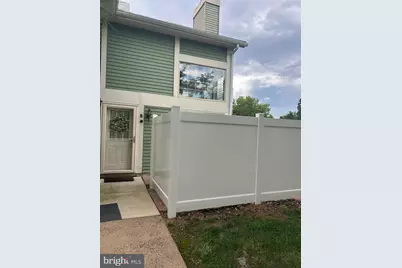
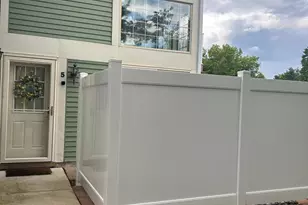
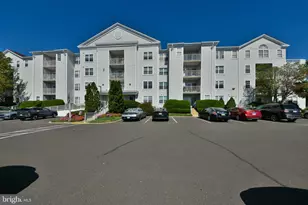
Welcome to this wonderful two bedroom, one bath ground-floor condominium in desirable Saw Mill Valley! Step inside to a bright, open floor plan featuring abundant natural light, gorgeous cherry engineered hardwood floors and a spacious living area highlighted by a stunning stone fireplace with custom mantel. The living room flows seamlessly into the dining area and kitchen, creating a comfortable and functional layout. Both bedrooms offer excellent storage, including a large walk-in closet in the primary bedroom. The bathroom includes a stack washer/dryer and linen closet. Custom shades, Andersen doors and recessed lighting. Enjoy outdoor living on your private, fenced patio, ideal for morning coffee or outdoor dining. Plenty of parking for residents and guests. This home offers exceptional value with low HOA fees of just $275/month and low annual taxes. The tranquil community features a nearby playground and walking trails. Close to train lines, shopping and restaurants. Easy, convenient, and affordable living-see it today!
Full Property Details
Full Property Details for 5 Brookside Ct
General
- Price: $289,900
- HOA FEE: $275/month
- Taxes: $3,298 (2026)
- Status: Active
- Type: Condo
- Source: BrightMLSPhilly
- MLS ID: PAMC2190418
- Updated: 8/7/2026
- Added to Site: 1 day(s) ago
Interior
- Number of Rooms: 5
- Rooms/Areas: Living Room, Dining Room, Primary Bedroom, Kitchen, Bedroom 1
- Interior Features: Bathroom - Tub Shower, Carpet, Ceiling Fan(s), Entry Level Bedroom, Floor Plan - Open, Pantry, Recessed Lighting, Walk-in Closet(s), Window Treatments
- Fireplace: Yes
- Number of Fireplaces: 1
- Fireplace(s): Mantel(s), Stone, Wood
- Appliances: Built-In Microwave, Dishwasher, Oven/Range - Electric, Refrigerator
- Flooring: Vinyl, Hardwood, Ceramic Tile, Carpet
Rooms
Bathrooms
- Total Bathrooms: 1
- Full Bathrooms: 1
- Main Floor Baths: 1
- Main - Full Baths: 1
Bedrooms
- Total Bedrooms: 2
- Bedrooms Main & Up: 2
Additional Information
- Shared Amenities: None
Exterior
- Exterior Features: Sidewalks, Street Lights
- Porch/Patio/Deck: Patio(s)
Parking
- Parking Type: Parking Lot
Location
- Area: Horsham Twp (10636)
- Municipality: HORSHAM TWP
- County: MONTGOMERY
- Subdivision: SAW MILL VALLEY
- Cross Streets: Sawyers Way
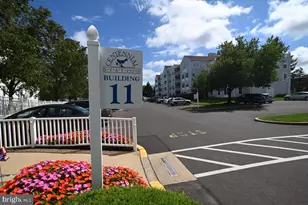
- Driving Directions: Norristown Road to Sawyers Way to left on Brookside. Go left once in parking lot and park by mailboxes. Follow sign to #5 Brookside in last building (building is green).
School Information
- School District: Hatboro-Horsham
- Middle School: Keith Valley
- High School: Hatboro-Horsham Senior
Community
- Assoc. Fees Include: Common Area Maintenance, Lawn Maintenance, Snow Removal, Trash, Reserve Funds
- Pets Allowed: Yes
- Pets: Cats OK, Dogs OK, Number Limit
Heating & Cooling
- Central air: Yes
- Cooling Type: Central A/C
- Cooling Fuel: Electric
- Heating Type: Heat Pump - Electric BackUp
- Heating Fuel: Electric
- Water Heater: Electric
Utilities
- Sewer: Public Sewer
- Water: Public
Structural Information
- Architectural Style: Contemporary
- Structure Type: Garden 1 - 4 Floors
- Construction: Vinyl Siding
- Entry Floor Number: 1
- Stories Description: Main
- Square Feet: 917
- Sq. Ft. Source: Estimated
- Living Area: 917 Sq. Ft.
- Finished Above Grnd: 917 Sq. Ft.
- Year Built: 1985
- Year Built Source: Estimated
- Property Condition: Excellent
Unit Information
- Unit Floor in Bldg.: 1
Lot Features
- Zoning: R5
Financial Considerations
- Price Per Sq. Ft.: $316.14
- Condo Fee: $275
- Condo Fee Freq: Monthly
- Tax w/Assessment: $75,530
- Tax Amount: $3,298
- Tax Year: 2026
Disclosures and Reports
- Ownership: Condominium
- Condo: Yes
- Inclusions: Washer, Dryer, Refrigerator
- Lot Number: 95
Listed by Keller Williams Real Estate-Blue Bell, Joanne Bidwell
Get Pre-Approved Today
Schools
Schools serving 5 Brookside Ct
School District:Hatboro-Horsham School District
| Name | Grades | Distance |
|---|---|---|
Blair Mill El School 109 Bender Road, Hatboro, PA 19040 | K-5 | 1.9 mi |
Keith Valley Middle School 227 Meetinghouse Road, Horsham, PA 19044 | 6-8 | 1.2 mi |
Hatboro-Horsham Senior High School 899 Horsham Road, Horsham, PA 19044 | 9-12 | 1.5 mi |
Disclaimer:
School attendance boundaries provided by ATTOM Data Solutions and are for reference only. Contact the school directly to verify enrollment eligibility.
Price & Sales History for 5 Brookside Ct
Date
Details
Price
Change
Source
8/07/2026
Listed
$289,900
74.64%
MLS
2/15/2018
Sold
$166,000
—
Public Record
Disclaimer: Historical sales information is derived from public records provided by the county offices. Information is not guaranteed and should be independently verified.
Tax History
Tax History for 5 Brookside Ct
Year
Property Taxes
Change
Tax Assessment
Change
2026
$3,259
4%
$75,530
—
2024
$3,147
6%
$75,530
—
2023
$2,969
5%
$75,530
—
2022
$2,825
3%
$75,530
—
2021
$2,734
3%
$75,530
—
2020
$2,662
2%
$75,530
—
2020
$2,607
2%
$75,530
—
2019
$2,557
3%
$75,530
—
2018
$2,492
2%
$75,530
—
2017
$2,442
3%
$75,530
—
2016
$2,365
3%
$75,530
—
2015
$2,304
3%
$75,530
—
2014
$2,233
—
$75,530
—
Disclaimer: Historical tax information is derived from public records provided by the county offices. Information is not guaranteed and should be independently verified.
Estimate the Cost
Estimate the Cost for 5 Brookside Ct
5 Brookside Court, Horsham, PA 19044 (MLS# PAMC2190418) is a Condo property with 2 bedrooms and 1 full bathroom. 5 Brookside Court is currently listed for $289,900 and was received on August 07, 2026. Want to learn more about 5 Brookside Court? Do you have questions about finding other Condo real estate for sale in Horsham? You can browse all Horsham real estate or contact a Coldwell Banker agent to request more information.