This is a carousel with tiles that activate property listing cards. Use the previous and next buttons to navigate.
1/1
$925,000
This is a carousel with tiles that activate property listing cards. Use the previous and next buttons to navigate.
1/1
Property Description
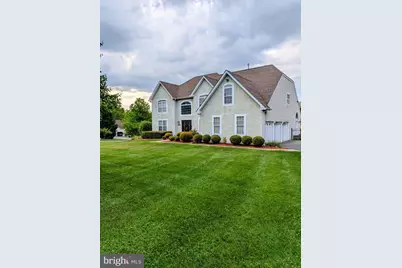
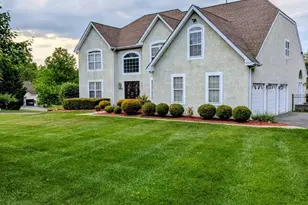
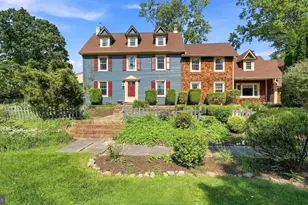
Nestled in the serene community of Tall Pines, this charming Colonial-style home offers a perfect blend of comfort and elegance. Built in 1992, this well-maintained residence boasts 3,469 square feet of living space, making it an ideal sanctuary for those seeking both space and style. Step inside to discover a warm and inviting interior, featuring a traditional floor plan that seamlessly connects the living areas. The heart of the home is the spacious kitchen, complete with an eat-in area, an island for additional prep space, and a butler's pantry that enhances functionality. The kitchen is equipped with modern appliances, including a built-in range, dishwasher, and microwave, ensuring that culinary adventures are a delight. The family room, conveniently located off the kitchen, is perfect for gatherings, while the formal dining room sets the stage for memorable dinner parties. The home features four generously sized bedrooms, including a luxurious primary suite with an en-suite bathroom that boasts a jetted tub and a walk-in shower, providing a private retreat for relaxation. Natural light pours in through the windows, highlighting the beautiful wood floors and the cozy ambiance created by the gas fireplace with marble accents in the living area. Outside, the property sits on a spacious 0.6-acre corner lot, offering ample front, side, and rear yard space for outdoor activities and gardening. The in-ground pool invites you to enjoy sunny days. A quiet location enhances the neighborhood's charm, making evening strolls a pleasure. With a three-car side-entry garage and an asphalt driveway, parking is never a concern. The full unfinished basement offers endless possibilities for customization, whether you envision a home gym, workshop, or additional storage. This home is not just a place to live; it's a place to create lasting memories. Experience the perfect blend of comfort, style, and outdoor enjoyment in this delightful Tall Pines residence. Don't miss the opportunity to make it your own!
Full Property Details
Full Property Details for 611 Tall Pines Ln
General
- Sold For: $925,000
- Taxes: $12,426 (2026)
- Status: Closed
- Type: Single Family
- Source: BrightMLSPhilly
- MLS ID: PAMC2180704
- Added to Site: 97 day(s) ago
Interior
- Interior Features: Butlers Pantry, Ceiling Fan(s), Kitchen - Eat-In, Kitchen - Island, Primary Bath(s), Wet/Dry Bar, Bathroom - Jetted Tub, Bathroom - Tub Shower, Bathroom - Walk-In Shower, Double/Dual Staircase, Family Room Off Kitchen, Floor Plan - Traditional, Formal/Separate Dining Room, Wood Floors
- Fireplace: Yes
- Number of Fireplaces: 1
- Fireplace(s): Gas/Propane, Marble
- Appliances: Built-In Range, Dishwasher, Disposal, Dryer, Exhaust Fan, Intercom, Microwave, Oven - Single, Oven/Range - Gas, Refrigerator, Washer, Water Heater
- Flooring: Fully Carpeted, Wood
Rooms
Bathrooms
- Total Bathrooms: 4
- Full Bathrooms: 3
- Half Bathrooms: 1
- Main Floor Baths: 4
- Main - Full Baths: 3
- Main - 1/2 Baths: 1
Bedrooms
- Total Bedrooms: 4
- Bedrooms Main & Up: 4
Additional Information
- Shared Amenities: None
- Pool: Yes
- Private Pool: Yes
- Pool Description: In Ground
Exterior
- Exterior Features: Sidewalks, Street Lights
- Porch/Patio/Deck: Deck(s)
Parking
- Garage: Yes
- Garage Spaces: 3
- Total Spaces: 3
- Parking Features: Asphalt Driveway
- Parking Type: Attached Garage, Driveway, On Street
- Garage Description: Garage - Side Entry, Garage Door Opener, Inside Access
Location
- Area: Horsham Twp (10636)
- Municipality: HORSHAM TWP
- County: MONTGOMERY
- Subdivision: TALL PINES
- Cross Streets: West Chapel Hi
- Driving Directions: Head north on Welsh Rd passed the Promenade shopping center. Turn right onto Chapel Hill W Ln. Hope is at the corner of Tall Pines Ln and Chapel Hill W Ln.
School Information
- School District: Hatboro-Horsham
- Elementary School: Simmons
- Middle School: Keith Valley
- High School: Hatboro-Horsham
Community
- Assoc. Fees Include: None
- Pets Allowed: Yes
- Pets: Case by Case Basis
Heating & Cooling
- Central air: Yes
- Cooling Type: Central A/C
- Cooling Fuel: Natural Gas
- Heating Type: Forced Air
- Heating Fuel: Natural Gas
- Water Heater: Natural Gas
Utilities
- Sewer: Public Sewer
- Water: Public
- Utility Description: Cable TV, Phone
Structural Information
- Architectural Style: Colonial
- Structure Type: Detached
- Construction: Stucco
- Basement: Yes
- Basement Desc.: Full, Unfinished
- Foundation: Concrete Perimeter
- Roof: Shingle
- Walls/Ceilings: Cathedral Ceilings
- Doors: Double Entry
- Stories Description: Main
- Square Feet: 3,469
- Sq. Ft. Source: Assessor
- Living Area: 3,469 Sq. Ft.
- Finished Above Grnd: 3,469 Sq. Ft.
- Year Built: 1992
- Year Built Source: Estimated
- Property Condition: Good
Lot Features
- Lot Size (Acres): 0.6
- Lot Size (Sq. Ft.): 26,091
- Lot Size Source: Estimated
- Lot Dimensions: 165
- Zoning: R3
- Lot Description: Corner, Front Yard, Rear Yard, SideYard(s)
- Fencing (Description): Other
Financial Considerations
- Price Per Sq. Ft.: $266.65
- Assessment Year: 2026
- School Tax: $9,950
- County Tax: $1,554
- County Tax Freq: Annually
- Tax w/Assessment: $284,550
- Tax Amount: $12,426
- Tax Year: 2026
- Terms: Standard Sale
- Tax Total Finished Sq. Ft.: 3469
Disclosures and Reports
- Ownership: Fee Simple
- Inclusions: Refrigerator, washer, dryer, dishwasher, window treatments, pool equipment,
- Lot Number: 15
Listed by Emmanuel Realty, Jeffy M Joseph
Sold by Skyline Realtors, LLC, Akmaljon Kholb

Get Pre-Approved Today
Schools
Schools serving 611 Tall Pines Ln
School District:Hatboro-Horsham School District
| Name | Grades | Distance |
|---|---|---|
Keith Valley Middle School 227 Meetinghouse Road, Horsham, PA 19044 | 6-8 | 2 mi |
Hatboro-Horsham Senior High School 899 Horsham Road, Horsham, PA 19044 | 9-12 | 1.9 mi |
Disclaimer:
School attendance boundaries provided by ATTOM Data Solutions and are for reference only. Contact the school directly to verify enrollment eligibility.
Price & Sales History for 611 Tall Pines Ln
Date
Details
Price
Change
Source
7/17/2026
Sold
$925,000
—
MLS
5/22/2026
Listed
$925,000
—
MLS
Disclaimer: Historical sales information is derived from public records provided by the county offices. Information is not guaranteed and should be independently verified.
611 Tall Pines Lane, Horsham, PA 19044 (MLS# PAMC2180704) is a Single Family property that was sold at $925,000 on July 17, 2026. Want to learn more about 611 Tall Pines Lane? Do you have questions about finding other Single Family real estate for sale in Horsham? You can browse all Horsham real estate or contact a Coldwell Banker agent to request more information.