This is a carousel with tiles that activate property listing cards. Use the previous and next buttons to navigate.
1/1
$915,000
This is a carousel with tiles that activate property listing cards. Use the previous and next buttons to navigate.
1/1
Property Description
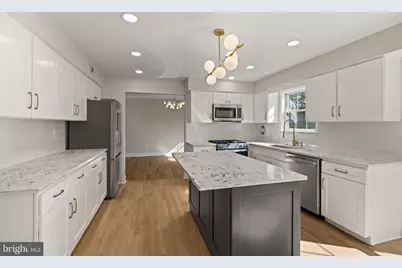
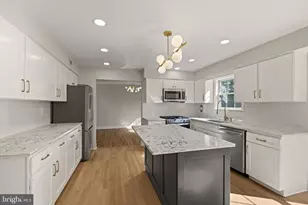
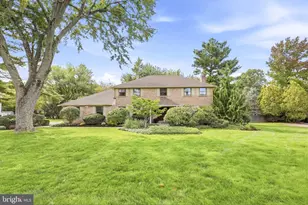
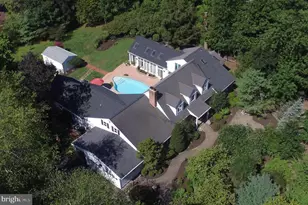
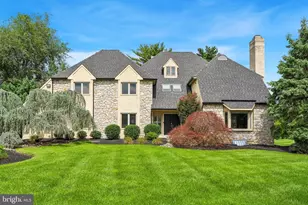
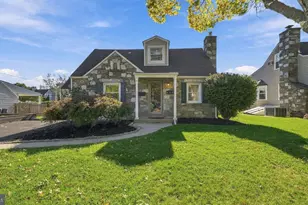
Welcome to this beautifully updated home in the highly desirable Symphony Estates community!! Situated on a beautifully landscaped lot of over half an acre, this impressive 2,542 square foot residence offers 4 bedrooms, 2.5 bathrooms, and an exceptional blend of comfort, style, and modern upgrades. Step inside to discover top of the line hardwood flooring throughout and a thoughtfully designed floor plan featuring a spacious living room, formal dining room, and a warm, inviting family room with a wood-burning fireplace. The family room flows seamlessly into the stunning, newly remodeled eat-in kitchen, complete with quartz countertops, a large center island, abundant cabinet and counter space, and top of the line stainless steel appliances. The upper level features a luxurious primary suite with a private sitting area, walk-in closet, and a beautifully renovated en-suite bathroom showcasing a double vanity, walk-in shower, and soaking tub. Three additional generously sized bedrooms offer ample closet space and share a well appointed full bathroom featuring a double vanity, providing added convenience for family and guests alike. Additional living space can be found in the newly finished basement, offering endless possibilities for recreation, entertainment, a home office, or a fitness area. Outside, enjoy the recently constructed rear deck overlooking the expansive fenced backyard, creating the perfect setting for outdoor gatherings, play, and relaxation. Additional highlights include a convenient first-floor powder room, a new HVAC system, premium finishes throughout, and numerous recent upgrades that make this home truly move in ready. Ideally located near award winning schools, parks, shopping, dining, and major commuter routes, this exceptional property offers the perfect combination of luxury, functionality, and location. Don't miss your chance to make this house your home!! Schedule your showings today!!
Full Property Details
Full Property Details for 703 Gregory Dr
General
- Sold For: $915,000
- Taxes: $9,469 (2025)
- Status: Closed
- Type: Single Family
- Source: BrightMLSPhilly
- MLS ID: PAMC2182078
- Added to Site: 131 day(s) ago
Interior
- Fireplace: Yes
- Number of Fireplaces: 1
Rooms
Bathrooms
- Total Bathrooms: 3
- Full Bathrooms: 2
- Half Bathrooms: 1
- Upper Floor Baths: 2
- Upper - Full Baths: 2
- Main Floor Baths: 1
- Main - 1/2 Baths: 1
Bedrooms
- Total Bedrooms: 4
- Bedrooms Upper: 4
Parking
- Garage: Yes
- Garage Spaces: 2
- Total Spaces: 8
- Parking Type: Attached Garage, Driveway
- Garage Description: Built In, Garage - Side Entry, Inside Access, Oversized, Garage Door Opener
Location
- Area: Horsham Twp (10636)
- Municipality: HORSHAM TWP
- County: MONTGOMERY
- Subdivision: SYMPHONY
- Driving Directions: East on Babylon Rd from Limekiln Pike, Right on Gregory Dr
School Information
- School District: Hatboro-Horsham
Heating & Cooling
- Central air: Yes
- Cooling Type: Central A/C
- Cooling Fuel: Electric
- Heating Type: Forced Air
- Heating Fuel: Natural Gas
- Water Heater: Natural Gas
Utilities
- Sewer: Public Sewer
- Water: Public
Structural Information
- Architectural Style: Traditional
- Structure Type: Detached
- Construction: Vinyl Siding
- Basement: Yes
- Basement Desc.: Fully Finished
- Foundation: Block
- Stories Description: Main, Upper 1
- Square Feet: 3,631
- Sq. Ft. Source: Estimated
- Living Area: 3,631 Sq. Ft.
- Finished Above Grnd: 2,542 Sq. Ft.
- Finished Below Grnd: 1,089 Sq. Ft.
- Year Built: 1994
- Year Built Source: Assessor
- Property Condition: Excellent
Lot Features
- Lot Size (Acres): 0.57
- Lot Size (Sq. Ft.): 25,000
- Lot Size Source: Assessor
- Lot Dimensions: 124.00 x 0.00
- Zoning: RESIDENTIAL
Financial Considerations
- Price Per Sq. Ft.: $359.95
- Assessment Year: 2026
- School Tax: $7,582
- City/TownTax: $596
- City/TownTax Freq: Annually
- County Tax: $1,184
- County Tax Freq: Annually
- Tax w/Assessment: $216,840
- Tax Amount: $9,469
- Tax Year: 2025
- Terms: Standard Sale
- Tax Total Finished Sq. Ft.: 2542
Disclosures and Reports
- Ownership: Fee Simple
- Lot Number: 63
Listed by Keller Williams Real Estate-Langhorne, Brian P Gunn
Sold by KW Empower, Andre Quain

Get Pre-Approved Today
Schools
Schools serving 703 Gregory Dr
School District:Hatboro-Horsham School District
| Name | Grades | Distance |
|---|---|---|
Keith Valley Middle School 227 Meetinghouse Road, Horsham, PA 19044 | 6-8 | 2.6 mi |
Hatboro-Horsham Senior High School 899 Horsham Road, Horsham, PA 19044 | 9-12 | 0.5 mi |
Disclaimer:
School attendance boundaries provided by ATTOM Data Solutions and are for reference only. Contact the school directly to verify enrollment eligibility.
Price & Sales History for 703 Gregory Dr
Date
Details
Price
Change
Source
8/26/2026
Sold
$915,000
—
MLS
7/15/2026
Price Reduced
$915,000
-1.07%
MLS
7/06/2026
Price Reduced
$924,900
-0.01%
MLS
6/22/2026
Price Increased
$925,000
3.35%
MLS
6/04/2026
Listed
$895,000
—
MLS
Disclaimer: Historical sales information is derived from public records provided by the county offices. Information is not guaranteed and should be independently verified.
703 Gregory Drive, Horsham, PA 19044 (MLS# PAMC2182078) is a Single Family property that was sold at $915,000 on August 26, 2026. Want to learn more about 703 Gregory Drive? Do you have questions about finding other Single Family real estate for sale in Horsham? You can browse all Horsham real estate or contact a Coldwell Banker agent to request more information.