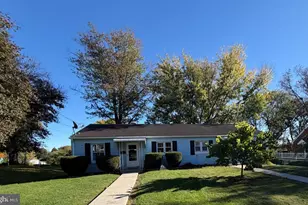
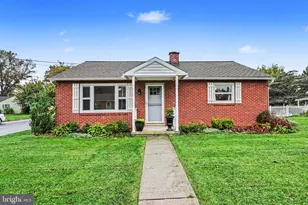
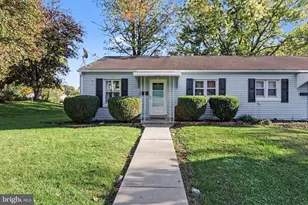
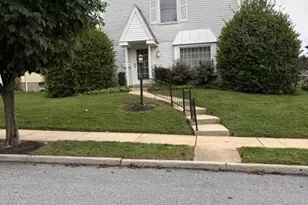
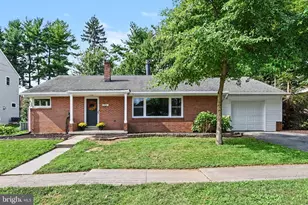
Full Property Details for 1132 Cornell Dr
General
- Price: $339,000
- Taxes: $3,316 (2025)
- Status: Pending
- Type: Single Family
- Source: BrightMLSPhilly
- MLS ID: PADA2061164
- Updated: 10/15/2026
- Added to Site: 94 day(s) ago
Interior
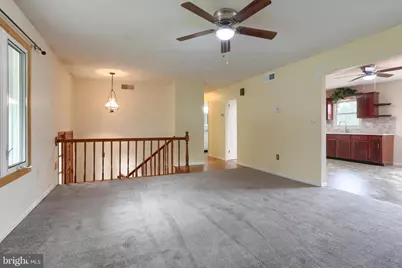
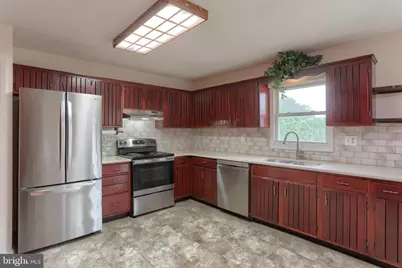
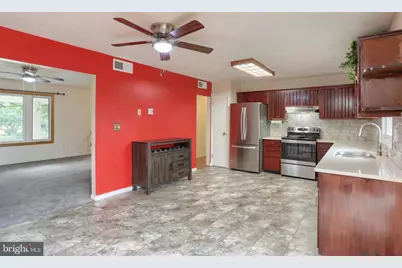
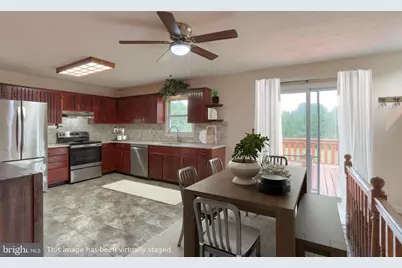
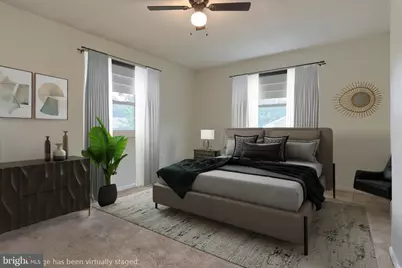
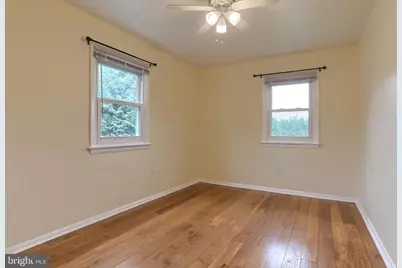
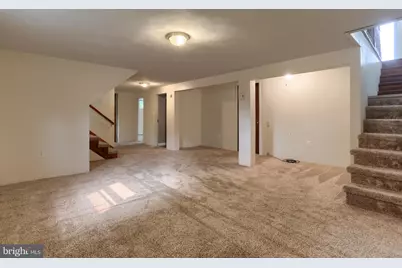
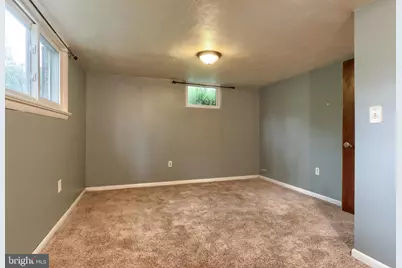
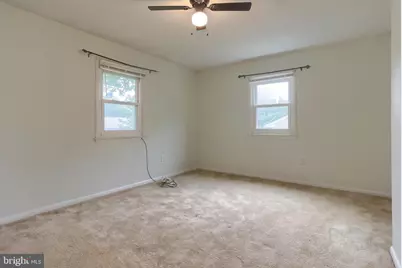
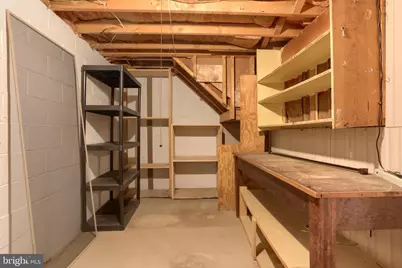
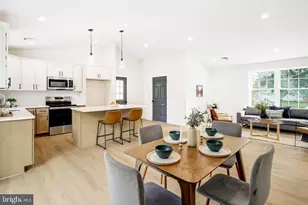
- Rooms/Areas: Living Room, Primary Bedroom, Bedroom 2, Bedroom 3, Bedroom 4, Kitchen, Family Room, Laundry, Storage Room, Bathroom 1, Bathroom 2
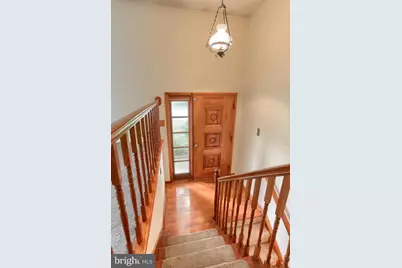
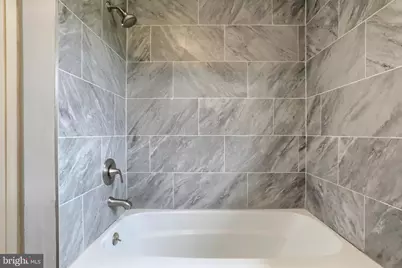
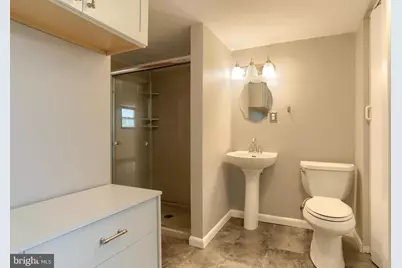
- Interior Features: Additional Stairway, Bathroom - Walk-In Shower, Dining Area, Bathroom - Tub Shower
Rooms
- Total Bathrooms: 2
- Full Bathrooms: 2
- Main Floor Baths: 1
- Main - Full Baths: 1
- Lower Floor Baths: 1
- Lower - Full Baths: 1
- Total Bedrooms: 4
- Bedrooms Lower: 2
- Bedrooms Main & Up: 2
Additional Information
- Security/Safety: Exterior Cameras
Exterior
- Exterior Features: Exterior Lighting
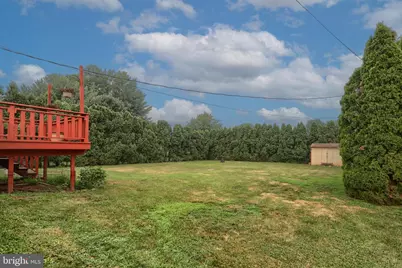
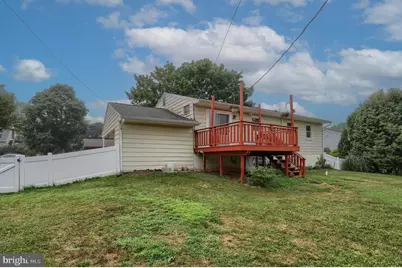
- Porch/Patio/Deck: Deck(s), Porch(es)
Parking
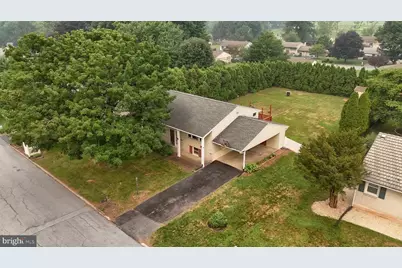
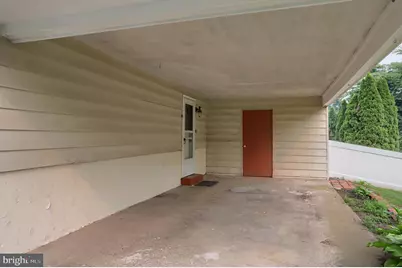
- Carport Spaces: 1
- Total Spaces: 3
- Parking Features: Paved Driveway
- Parking Type: Attached Carport, Driveway, Off Street
Location
- Area: Derry Twp (14024)
- Municipality: DERRY TWP
- County: DAUPHIN
- Subdivision: DARTMOUTH FARMS
- Driving Directions: Middletown Road, South on Dartmouth, Rt on Cornell.
School Information
- School District: Derry Township
- Elementary School: Hershey Primary Elementary
- Middle School: Hershey Middle School
- High School: Hershey High School
Heating & Cooling
- Central air: Yes
- Cooling Type: Central A/C
- Cooling Fuel: Electric
- Heating Type: Radiant
- Heating Fuel: Electric
- Water Heater: Electric
Utilities
- Sewer: Public Sewer
- Water: Public
Structural Information
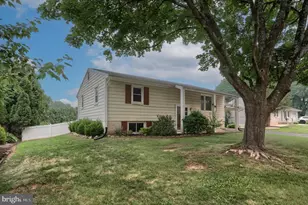
- Architectural Style: Bi-level
- Structure Type: Detached
- Construction: Stick Built
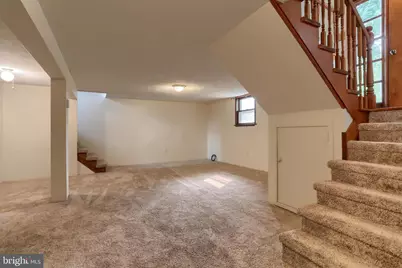
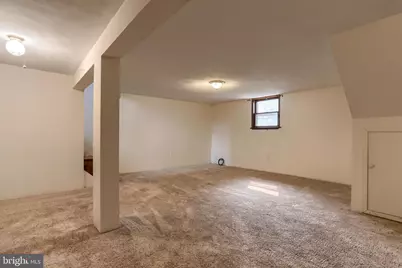
- Basement: Yes
- Basement Desc.: Full, Partially Finished
- Foundation: Block
- Stories Description: Lower 1, Main
- Square Feet: 2,240
- Sq. Ft. Source: Estimated
- Living Area: 1,870 Sq. Ft.
- Finished Above Grnd: 1,120 Sq. Ft.
- Finished Below Grnd: 750 Sq. Ft.
- Year Built: 1969
- Year Built Source: Assessor
- Property Condition: Good
Unit Information
- Bathrooms-Lower: 1
- Bedrooms-Lower: 2
Additional Structures
Lot Features
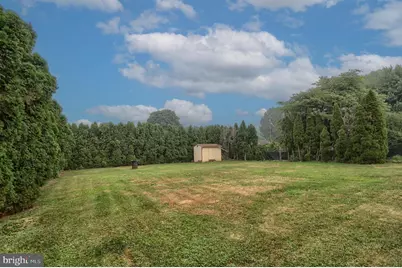
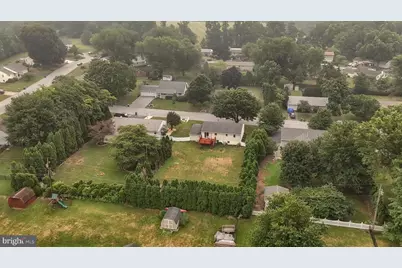
- Lot Size (Acres): 0.34
- Lot Size (Sq. Ft.): 14,810
- Lot Size Source: Assessor
- Zoning: RESIDENTIAL
- Lot Description: Front Yard, Level, Rear Yard, Rural
- Fencing (Description): Chain Link, Partially, Vinyl
Financial Considerations
- Price Per Sq. Ft.: $302.68
- Assessment Year: 2026
- School Tax: $2,103
- City/TownTax: $262
- City/TownTax Freq: Annually
- County Tax: $950
- County Tax Freq: Annually
- Tax w/Assessment: $103,400
- Tax Amount: $3,316
- Tax Year: 2025
- Tax Total Finished Sq. Ft.: 1870
Disclosures and Reports
- Ownership: Fee Simple
- Inclusions: kitchen refrigerator, washer, dryer
Listed by Berkshire Hathaway HomeServices Homesale Realty, BERNIE READINGER