This is a carousel with tiles that activate property listing cards. Use the previous and next buttons to navigate.
1/1
$420,000
This is a carousel with tiles that activate property listing cards. Use the previous and next buttons to navigate.
1/1
Property Description
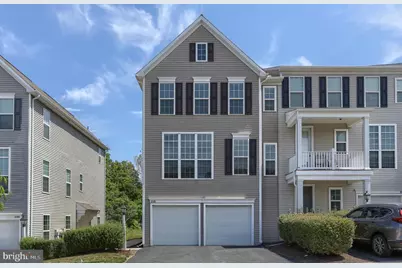
**Modern Living Meets Premium Convenience in Derry Township!** Discover the perfect blend of style, space, and premier location in this beautiful, contemporary end-unit townhouse. Built with a modern lifestyle in mind, this light-filled home stands out as a rare gem in a highly desirable neighborhood, offering an impressive layout spread across three fully finished levels. The Property Highlights: *Bright & Airy End-Unit Advantage: Being an end unit, this home features additional windows-including a dramatic floor-to-ceiling window in the main living area-that flood the interior with abundant natural light. *Open-Concept Main Level: The heart of the home features a seamless flow from the spacious living area into a modern kitchen. The kitchen comes fully equipped with sleek stainless steel appliances, premium countertops, and an expansive layout designed for effortless cooking and entertaining. *Versatile First-Floor Bonus Space: Tucked privately behind the oversized garage on the entry level, this flexible bonus room adapts to your unique lifestyle. It is ideal for a dedicated home office, a private fitness studio, a media room, or a quiet retreat. *Upper-Level Bedrooms & Laundry: The third floor offers a well-planned layout featuring a generous primary suite complete with a large walk-in closet and a private, en-suite bathroom. Two additional spacious bedrooms share a full hall bathroom. For ultimate convenience, the laundry room is also located on this bedroom level. Prime Central Location: Situated in a highly sought-after pocket of Hummelstown, this property offers incredible proximity to regional highlights and daily essentials: *Employment & Entertainment: Just a quick 10-minute drive to the Penn State Hershey Medical Center campus and minutes from the world-class entertainment and attractions of Hersheypark. *Shopping & Dining: Enjoy immediate access to a fantastic selection of nearby restaurants, grocery stores, and retail shopping centers. *Outdoor Recreation: Located within walking distance to the scenic trails and outdoor amenities at Gelder Park. *Easy Commuting: Quick access to major transit routes, including US-322, I-283 and the PA Turnpike, makes commuting across the Central PA region a breeze. Don't miss the opportunity to make this modern, turn-key townhouse your new home. Schedule your private tour today!
Full Property Details
Full Property Details for 2113 Red Fox Dr
General
- Sold For: $420,000
- HOA FEE: $90/month
- Taxes: $6,211 (2026)
- Status: Closed
- Type: Townhouse
- Source: BrightMLSPhilly
- MLS ID: PADA2060730
- Added to Site: 29 day(s) ago
Interior
- Number of Rooms: 11
- Rooms/Areas: Living Room, Dining Room, Primary Bedroom, Bedroom 2, Bedroom 3, Kitchen, Foyer, Study, Laundry, Bathroom 2, Bonus Room, Primary Bathroom, Half Bath
- Interior Features: Combination Kitchen/Dining, Kitchen - Island, Recessed Lighting, Floor Plan - Open, Primary Bath(s), Carpet, Walk-in Closet(s), Upgraded Countertops, Bathroom - Tub Shower, Bathroom - Walk-In Shower, Dining Area
- Appliances: Oven/Range - Gas, Microwave, Dishwasher, Disposal, Oven - Self Cleaning, Built-In Microwave, Washer/Dryer Hookups Only, Stainless Steel Appliances
- Flooring: Hardwood, Carpet, Ceramic Tile
Rooms
Bathrooms
- Total Bathrooms: 3
- Full Bathrooms: 2
- Half Bathrooms: 1
- Upper 2 - Full Baths: 2
- Upper Floor Baths: 3
- Upper - Full Baths: 2
- Upper - 1/2 Baths: 1
Bedrooms
- Total Bedrooms: 3
- Bedrooms Upper: 3
- Bedrooms-Up2: 3
Additional Information
- Shared Amenities: Common Grounds
- Security/Safety: Smoke Detector, Carbon Monoxide Detector(s)
Exterior
- Exterior Features: Exterior Lighting, Sidewalks
- Porch/Patio/Deck: Porch(es)
Parking
- Garage: Yes
- Garage Spaces: 2
- Total Spaces: 4
- Parking Features: Free, Paved Driveway, Paved Parking, Asphalt Driveway
- Parking Type: Driveway, Attached Garage, Off Street
- Garage Description: Built In, Inside Access, Garage - Front Entry, Additional Storage Area, Garage Door Opener, Oversized
Location
- Area: Derry Twp (14024)
- Municipality: DERRY TWP
- County: DAUPHIN
- Subdivision: THE POINT
- Driving Directions: From Middletown Road, turn onto Deer Run Drive, turn right onto Whitetail Drive, turn left onto Red Fox Drive. Home will be on the right.
School Information
- School District: Derry Township
- Elementary School: Hershey Primary Elementary
- Middle School: Hershey Middle School
- High School: Hershey High School
Community
- Association: Yes
- Assoc. Name: THE POINT NEGHBORHOOD ASSOCIATION
- Assoc. Fees Include: Common Area Maintenance, Lawn Maintenance, Snow Removal, Lawn Care Front, Lawn Care Rear, Lawn Care Side, Road Maintenance
Heating & Cooling
- Central air: Yes
- Cooling Type: Central A/C
- Cooling Fuel: Natural Gas
- Heating Type: Forced Air
- Heating Fuel: Natural Gas
- Water Heater: Natural Gas
Utilities
- Sewer: Public Sewer
- Water: Public
- Utility Description: Cable TV Available, Phone Available
Structural Information
- Architectural Style: Traditional
- Structure Type: End of Row/Townhouse
- Builder: Charter Homes & Neighborhoods
- Model: The Garrison C
- Construction: Vinyl Siding, Stick Built, Frame, Mixed
- Foundation: Slab
- Roof: Architectural Shingle, Composite
- Walls/Ceilings: 9'+ Ceilings, Dry Wall
- Windows: Low-E, Screens, Bay/Bow, Double Hung
- Doors: Six Panel, Insulated
- Stories Description: Main, Upper 1, Upper 2
- Square Feet: 2,598
- Sq. Ft. Source: Estimated
- Living Area: 2,598 Sq. Ft.
- Finished Above Grnd: 2,598 Sq. Ft.
- Year Built: 2017
- Year Built Source: Assessor
- Property Condition: Excellent
Lot Features
- Property View: Trees/Woods
- Lot Size (Acres): 0.14
- Lot Size (Sq. Ft.): 6,098
- Lot Size Source: Estimated
- Street/Road Desc.: Paved
- Zoning: R-3
- Lot Description: Cleared, Backs to Trees, Landscaping, Rear Yard
Financial Considerations
- Price Per Sq. Ft.: $161.66
- Association Fee: $90
- Assoc Fee Freq.: Monthly
- Assessment Year: 2026
- School Tax: $3,939
- City/TownTax: $491
- City/TownTax Freq: Annually
- County Tax: $1,780
- County Tax Freq: Annually
- Tax w/Assessment: $193,700
- Tax Amount: $6,211
- Tax Year: 2026
- Terms: Standard Sale
Disclosures and Reports
- Ownership: Fee Simple
- Inclusions: Refrigerator, washer, dryer
Listed by Berkshire Hathaway HomeServices Homesale Realty, Megan Grasso
Sold by Joy Daniels Real Estate Group, Ltd, NICHOLAS BARTONE

Get Pre-Approved Today
Schools
Schools serving 2113 Red Fox Dr
School District:Derry Township School District
| Name | Grades | Distance |
|---|---|---|
Hershey Early Childhood Center 450-Rear Homestead Road, Hershey, PA 17033 | K-1 | 4.5 mi |
Hershey Primary El School 450 Homestead Road, Hershey, PA 17033 | 2-3 | 4.5 mi |
Hershey Intrmd El School 450 Homestead Road, Hershey, PA 17033 | 4-5 | 4.5 mi |
Hershey Middle School 500 Homestead Road, Hershey, PA 17033 | 6-8 | 4.6 mi |
Hershey High School 550 Homestead Road, Hershey, PA 17033 | 9-12 | 4.5 mi |
Disclaimer:
School attendance boundaries provided by ATTOM Data Solutions and are for reference only. Contact the school directly to verify enrollment eligibility.
Price & Sales History for 2113 Red Fox Dr
Date
Details
Price
Change
Source
7/06/2026
Sold
$420,000
—
MLS
6/12/2026
Listed
$420,000
—
MLS
Disclaimer: Historical sales information is derived from public records provided by the county offices. Information is not guaranteed and should be independently verified.
2113 Red Fox Drive, Hummelstown, PA 17036 (MLS# PADA2060730) is a Townhouse property that was sold at $420,000 on July 06, 2026. Want to learn more about 2113 Red Fox Drive? Do you have questions about finding other Townhouse real estate for sale in Hummelstown? You can browse all Hummelstown real estate or contact a Coldwell Banker agent to request more information.