This is a carousel with tiles that activate property listing cards. Use the previous and next buttons to navigate.
1/1
$300,000
This is a carousel with tiles that activate property listing cards. Use the previous and next buttons to navigate.
1/1
Property Description
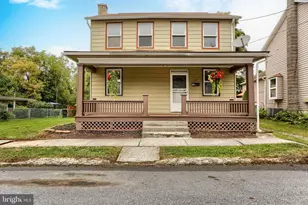
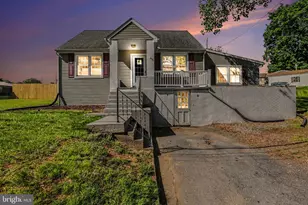
Charming Cape Cod nestled in the heart of Hummelstown Boro offering 3 bedrooms, 2 full baths, and located in the highly regarded Lower Dauphin School District! This well-maintained home combines character, comfort, and numerous updates throughout. Step inside to find a spacious kitchen featuring abundant cabinetry, tile flooring, built-in shelving, and direct access to the covered deck - perfect for morning coffee or outdoor entertaining. The adjoining dining area creates a warm and inviting space for gatherings. The expansive family room offers updated flooring, a ceiling fan, and sliding glass doors leading to the deck and fenced backyard. The main-level primary bedroom includes an additional room ideal for a walk-in closet, home office, nursery, or private sitting area, with a full bath conveniently nearby. Upstairs, two generously sized bedrooms showcase beautiful hardwood floors, charming built-ins, and share an updated full bath. The finished lower level adds valuable living space with tile flooring, making it ideal for a game room, media room, workout area, or entertaining guests. An unfinished section provides excellent storage, along with a dedicated laundry area. Enjoy the privacy of the fenced backyard complete with a storage shed and plenty of room for outdoor activities. Recent improvements throughout the home include refinished hardwood floors in the dining room (2026), a fully remodeled first-floor bathroom (2022), and the addition of a second-floor bathroom along with updates to both bedrooms (2016). The kitchen features a new sliding patio door installed in 2023, while the family room received updated flooring and a new sliding patio door in 2015. Additional updates include new flooring in the primary bedroom (2022), a new exterior door in the lower level (2023), a replacement roof, and numerous other enhancements that add both style and value to the home. Ideally situated just minutes from Hershey Medical Center, restaurants, shopping, parks, and major highways, this move-in ready home offers both convenience and charm in a desirable location!
Full Property Details
Full Property Details for 214 N Railroad St
General
- Sold For: $300,000
- Taxes: $4,034 (2026)
- Status: Closed
- Type: Single Family
- Source: BrightMLSPhilly
- MLS ID: PADA2060084
- Added to Site: 102 day(s) ago
Interior
- Interior Features: Breakfast Area, Formal/Separate Dining Room, Kitchen - Country
- Appliances: Dishwasher, Oven/Range - Electric, Refrigerator
Rooms
Bathrooms
- Total Bathrooms: 2
- Full Bathrooms: 2
- Upper Floor Baths: 1
- Upper - Full Baths: 1
- Main Floor Baths: 1
- Main - Full Baths: 1
Bedrooms
- Total Bedrooms: 3
- Bedrooms Upper: 2
- Bedrooms Main & Up: 1
Additional Information
- Security/Safety: Smoke Detector
Exterior
- Porch/Patio/Deck: Deck(s), Patio(s)
Parking
- Parking Features: Paved Driveway
- Parking Type: Driveway, Off Street
Location
- Area: Hummelstown Boro (14031)
- Municipality: HUMMELSTOWN BORO
- County: DAUPHIN
- Driving Directions: From Hummelstown Sq, N/Hanover, L/Second, R/Railroad House of L
School Information
- School District: Lower Dauphin
- Middle School: Lower Dauphin
- High School: Lower Dauphin
Heating & Cooling
- Central air: Yes
- Cooling Type: Central A/C
- Cooling Fuel: Electric
- Heating Type: Baseboard - Hot Water, Heat Pump(s)
- Heating Fuel: Electric, Oil
- Water Heater: Electric
Utilities
- Sewer: Public Sewer
- Water: Public
- Utility Description: Cable TV Available
Structural Information
- Architectural Style: Cape Cod
- Structure Type: Detached
- Construction: Frame, Vinyl Siding
- Basement: Yes
- Basement Desc.: Partially Finished, Walkout Level
- Foundation: Block
- Doors: Storm
- Stories Description: Main, Upper 1
- Square Feet: 2,159
- Sq. Ft. Source: Estimated
- Living Area: 2,159 Sq. Ft.
- Finished Above Grnd: 1,619 Sq. Ft.
- Finished Below Grnd: 540 Sq. Ft.
- Year Built: 1948
- Year Built Source: Estimated
Lot Features
- Lot Size (Acres): 0.3
- Lot Size (Sq. Ft.): 13,068
- Lot Size Source: Estimated
- Zoning: RESIDENTIAL
- Fencing (Description): Wood
Financial Considerations
- Price Per Sq. Ft.: $190.86
- Assessment Year: 2026
- School Tax: $2,477
- County Tax: $1,076
- County Tax Freq: Annually
- Tax w/Assessment: $117,100
- Tax Amount: $4,034
- Tax Year: 2026
- Terms: Standard Sale
- Tax Total Finished Sq. Ft.: 1619
Disclosures and Reports
- Ownership: Fee Simple
- Inclusions: Refrigerator (working, but as-is).
Get Pre-Approved Today
Schools
Schools serving 214 N Railroad St
School District:Lower Dauphin School District
| Name | Grades | Distance |
|---|---|---|
Nye El School 200 South John Street, Hummelstown, PA 17036 | K-5 | 0.4 mi |
South Hanover El School 15 West 3rd Street, Hershey, PA 17033 | K-5 | 2.3 mi |
Price 101 East High Street, Hummelstown, PA 17036 | 6-12 | 0.6 mi |
Lower Dauphin Middle School 251 Quarry Road, Hummelstown, PA 17036 | 6-8 | 1.1 mi |
Lower Dauphin High School 201 South Hanover Street, Hummelstown, PA 17036 | 9-12 | 0.8 mi |
Disclaimer:
School attendance boundaries provided by ATTOM Data Solutions and are for reference only. Contact the school directly to verify enrollment eligibility.
Price & Sales History for 214 N Railroad St
Date
Details
Price
Change
Source
7/01/2026
Sold
$300,000
-2.91%
MLS
5/15/2026
Listed
$309,000
—
MLS
Disclaimer: Historical sales information is derived from public records provided by the county offices. Information is not guaranteed and should be independently verified.
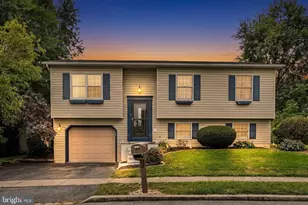
214 N Railroad Street, Hummelstown, PA 17036 (MLS# PADA2060084) is a Single Family property that was sold at $300,000 on July 01, 2026. This property was listed by Christie Fugate Team from our Hershey Office.Want to learn more about 214 N Railroad Street? Do you have questions about finding other Single Family real estate for sale in Hummelstown? You can browse all Hummelstown real estate or contact a Coldwell Banker agent to request more information.