

This is a carousel with tiles that activate property listing cards. Use the previous and next buttons to navigate.
1/1
$260,000
This is a carousel with tiles that activate property listing cards. Use the previous and next buttons to navigate.
1/1
Property Description
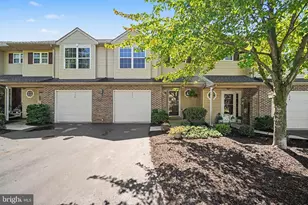
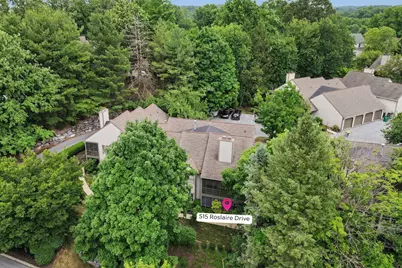
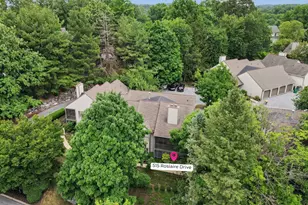
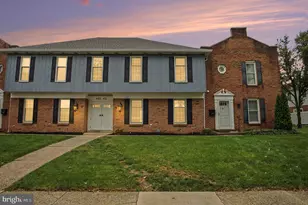
Welcome to easy, low maintenance living in one of Hummelstown's most picturesque wooded condominium communities, Ridgeview. Ideally located in the highly sought after Derry Township School District and just two miles from Penn State Hershey Medical Center. The thoughtfully designed main level features two spacious bedrooms, two full bathrooms, and a convenient first floor laundry room, making everyday living effortless. The primary suite includes a large walk in closet and an updated en suite bathroom with a beautifully renovated walk in shower. Recent updates throughout the home include luxury vinyl plank flooring, a refreshed kitchen, and updated bathrooms, creating a move-in ready space with a modern feel. An attached garage provides protected parking, while the oversized storage room above offers plenty of space for seasonal items, hobbies, or additional storage.
Full Property Details
Full Property Details for 515 Roslaire Dr
General
- Sold For: $260,000
- HOA FEE: $180/month
- Taxes: $3,277 (2025)
- Status: Closed
- Type: Condo
- Source: BrightMLSPhilly
- MLS ID: PADA2061286
- Added to Site: 100 day(s) ago
Interior
- Number of Rooms: 6
- Rooms/Areas: Living Room, Dining Room, Primary Bedroom, Kitchen, Laundry, Primary Bathroom, Screened Porch
- Interior Features: Ceiling Fan(s), Carpet, Bathroom - Tub Shower, Bathroom - Walk-In Shower, Breakfast Area, Combination Dining/Living, Walk-in Closet(s)
- Fireplace: Yes
- Number of Fireplaces: 1
- Fireplace(s): Gas/Propane
- Appliances: Oven/Range - Electric, Dishwasher, Disposal, Dryer, Extra Refrigerator/Freezer, Microwave, Washer, Water Heater
- Flooring: Carpet, Laminate Plank
Rooms
Bathrooms
- Total Bathrooms: 2
- Full Bathrooms: 2
- Main Floor Baths: 2
- Main - Full Baths: 2
Bedrooms
- Total Bedrooms: 2
- Bedrooms Main & Up: 2
Additional Information
- Shared Amenities: None
- Security/Safety: Smoke Detector
Exterior
- Porch/Patio/Deck: Porch(es), Screened
Parking
- Garage: Yes
- Garage Spaces: 1
- Total Spaces: 2
- Parking Features: Asphalt Driveway
- Parking Type: Attached Garage, Parking Lot, Driveway
- Garage Description: Garage - Rear Entry
Location
- Area: Derry Twp (14024)
- Municipality: DERRY TWP
- County: DAUPHIN
- Subdivision: RIDGEVIEW
- Driving Directions: From Bullfrog Valley Rd, turn onto Derry Woods Dr, then turn onto Peggy Dr, then turn onto Roslaire Dr.
School Information
- School District: Derry Township
- High School: Hershey High School
Community
- Association: Yes
- Assoc. Name: RIDGEVIEW
- Assoc. Fees Include: Common Area Maintenance, Snow Removal
- Pets Allowed: Yes
- Pets: No Pet Restrictions
Heating & Cooling
- Central air: Yes
- Cooling Type: Central A/C
- Cooling Fuel: Electric
- Heating Type: Forced Air
- Heating Fuel: Natural Gas
- Water Heater: Natural Gas
Utilities
- Sewer: Public Sewer
- Water: Public
Structural Information
- Architectural Style: Unit/Flat
- Structure Type: Interior Row/Townhouse
- Construction: Vinyl Siding, Stick Built
- Foundation: Permanent
- Walls/Ceilings: Dry Wall
- Stories Description: Main
- Square Feet: 1,497
- Sq. Ft. Source: Estimated
- Living Area: 1,497 Sq. Ft.
- Finished Above Grnd: 1,497 Sq. Ft.
- Year Built: 1989
- Year Built Source: Assessor
Additional Structures
- Other Structures: Garage(s)
Lot Features
- Property View: Trees/Woods
- Street/Road Desc.: Paved
- Zoning: RESIDENTIAL
Financial Considerations
- Price Per Sq. Ft.: $177.02
- Association Fee: $180
- Assoc Fee Freq.: Monthly
- Assessment Year: 2026
- School Tax: $2,078
- City/TownTax: $259
- City/TownTax Freq: Annually
- County Tax: $939
- County Tax Freq: Annually
- Tax w/Assessment: $102,200
- Tax Amount: $3,277
- Tax Year: 2025
- Terms: Standard Sale
- Tax Total Finished Sq. Ft.: 1497
Disclosures and Reports
- Ownership: Condominium
- Inclusions: Kitchen Refrigerator, Chest Freezer
Get Pre-Approved Today
Schools
Schools serving 515 Roslaire Dr
School District:Derry Township School District
| Name | Grades | Distance |
|---|---|---|
Hershey Early Childhood Center 450-Rear Homestead Road, Hershey, PA 17033 | K-1 | 2.9 mi |
Hershey Primary El School 450 Homestead Road, Hershey, PA 17033 | 2-3 | 3 mi |
Hershey Intrmd El School 450 Homestead Road, Hershey, PA 17033 | 4-5 | 3 mi |
Hershey Middle School 500 Homestead Road, Hershey, PA 17033 | 6-8 | 3 mi |
Hershey High School 550 Homestead Road, Hershey, PA 17033 | 9-12 | 2.9 mi |
Disclaimer:
School attendance boundaries provided by ATTOM Data Solutions and are for reference only. Contact the school directly to verify enrollment eligibility.
Price & Sales History for 515 Roslaire Dr
Date
Details
Price
Change
Source
9/08/2026
Sold
$260,000
-1.89%
MLS
7/30/2026
Price Reduced
$265,000
-3.64%
MLS
7/01/2026
Listed
$275,000
—
MLS
Disclaimer: Historical sales information is derived from public records provided by the county offices. Information is not guaranteed and should be independently verified.
515 Roslaire Drive, Hummelstown, PA 17036 (MLS# PADA2061286) is a Condo property that was sold at $260,000 on September 08, 2026. This property was listed by Nicole Daboin Team from our Hershey Office.Want to learn more about 515 Roslaire Drive? Do you have questions about finding other Condo real estate for sale in Hummelstown? You can browse all Hummelstown real estate or contact a Coldwell Banker agent to request more information.