
This is a carousel with tiles that activate property listing cards. Use the previous and next buttons to navigate.
1/1
$899,000
This is a carousel with tiles that activate property listing cards. Use the previous and next buttons to navigate.
1/1
Property Description
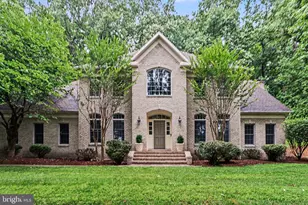
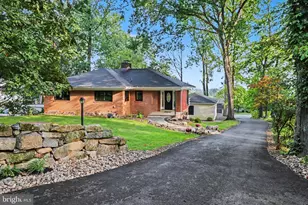
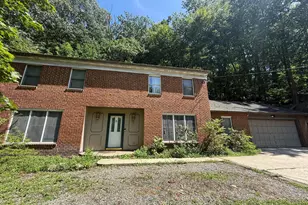
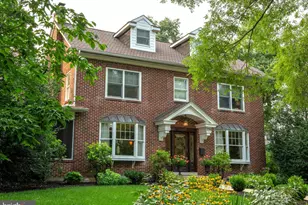
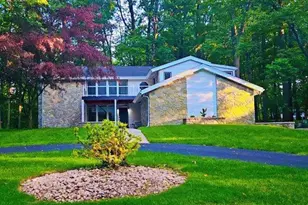
Spectacular Derry Township Home with 3 + acres and Upgrades Throughout. New Heat Pumps, New A/C Units and New Roof and Gutter Guards! As you enter, the spacious living room greets you with an abundance of natural light, 16 foot ceilings and a cozy fireplace- the ideal space to read a good book or hang out with friends. The Open Plan flows into the dining area which can comfortably seat 10, plus a beautiful stone feature wall and another fireplace creating ambience. The kitchen will be the heart of the home with new custom cabinetry, new stainless steel appliances and a tile backsplash. The large island with upgraded countertops will be a great for food preparation or a good spot to complete homework. The den has its own wet bar- making entertaining a breeze. Working remotely? Enjoy the first level office with loads of natural light. In addition, the Murphy Bed makes it a perfect spot for guests or in-laws. Just down the hall, a full bathroom with a walk-in shower, updated lighting and beautiful vanity. The spacious mud/laundry room is conveniently located on the first level. Retire to the primary suite where you can enjoy your morning coffee on the new deck. Loads of closet space will please most shoppers and the primary ensuite with dual sinks and walk-in shower has a spa like feel. Two additional good size bedrooms and two more full baths make it easy to get ready for work or school. Enjoy the view of the first level and the wooded setting from the balcony. Watch the big game or host a birthday party in the spacious lower level. The attached two car garage will save you from scraping ice and snow from your vehicle. Home has been appraised and a copy is available at the house Enjoy outdoor living? The spacious 3 acre lot, a rare find in Derry Township, will be the place for you. Host a barbcue, sit by the fire pit or play a game of catch in the yard. Located in the desirable Hershey/Derry Township School District and less than two miles from Hershey Medical Center, schedule your showing today!
Full Property Details
Full Property Details for 555 Hilltop Rd
General
- Sold For: $899,000
- Taxes: $8,497 (2025)
- Status: Closed
- Type: Single Family
- Source: BrightMLSPhilly
- MLS ID: PADA2052324
- Added to Site: 162 day(s) ago
Interior
- Number of Rooms: 9
- Rooms/Areas: Living Room, Dining Room, Bedroom 2, Bedroom 3, Kitchen, Family Room, Den, Basement, Library, Foyer, Bedroom 1, Laundry, Bathroom 1, Bathroom 2, Bathroom 3
- Fireplace: Yes
- Number of Fireplaces: 2
Rooms
Bathrooms
- Total Bathrooms: 4
- Full Bathrooms: 4
- Upper Floor Baths: 3
- Upper - Full Baths: 3
- Main Floor Baths: 1
- Main - Full Baths: 1
Bedrooms
- Total Bedrooms: 3
- Bedrooms Upper: 3
Exterior
- Exterior Features: Exterior Lighting, Flood Lights
- Porch/Patio/Deck: Patio(s)
Parking
- Garage: Yes
- Garage Spaces: 2
- Total Spaces: 2
- Parking Features: Paved Driveway, Circular Driveway
- Parking Type: Attached Garage
- Garage Description: Garage - Side Entry, Garage Door Opener
Location
- Area: Derry Twp (14024)
- Municipality: DERRY TWP
- County: DAUPHIN
- Driving Directions: From Hope Dr., Right onto Cherry, right onto Sand Hill Rd, left onto Clark Rd., take a right and arrive at the home.
- Location Details: Suburban
School Information
- School District: Derry Township
- High School: Hershey High School
Heating & Cooling
- Central air: Yes
- Cooling Type: Central A/C
- Cooling Fuel: Electric
- Heating Type: Forced Air, Heat Pump(s), Steam
- Heating Fuel: Electric
- Water Heater: Electric
Utilities
- Sewer: On Site Septic
- Water: Well
Structural Information
- Architectural Style: Contemporary
- Structure Type: Detached
- Construction: Stick Built, Vinyl Siding
- Basement: Yes
- Basement Desc.: Full, Unfinished
- Foundation: Block
- Walls/Ceilings: Cathedral Ceilings, Dry Wall, High, Vaulted Ceilings
- Stories Description: Lower 1, Main, Upper 1
- Square Feet: 4,826
- Sq. Ft. Source: Estimated
- Living Area: 3,264 Sq. Ft.
- Finished Above Grnd: 3,264 Sq. Ft.
- Year Built: 1975
- Year Built Source: Estimated
Lot Features
- Property View: Trees/Woods
- Lot Size (Acres): 3.33
- Lot Size (Sq. Ft.): 145,054
- Lot Size Source: Estimated
- Street/Road Desc.: Black Top
- Zoning: RESIDENTIAL
- Lot Description: Trees/Wooded
Financial Considerations
- Price Per Sq. Ft.: $275.43
- Assessment Year: 2023
- Tax w/Assessment: $331,000
- Tax Amount: $8,497
- Tax Year: 2025
- Terms: Standard Sale
Disclosures and Reports
- Ownership: Fee Simple
- Multiple Parcels: Yes
Get Pre-Approved Today
Schools
Schools serving 555 Hilltop Rd
School District:Derry Township School District
| Name | Grades | Distance |
|---|---|---|
Hershey Early Childhood Center 450-Rear Homestead Road, Hershey, PA 17033 | K-1 | 2 mi |
Hershey Primary El School 450 Homestead Road, Hershey, PA 17033 | 2-3 | 2.1 mi |
Hershey Intrmd El School 450 Homestead Road, Hershey, PA 17033 | 4-5 | 2.1 mi |
Hershey Middle School 500 Homestead Road, Hershey, PA 17033 | 6-8 | 2 mi |
Hershey High School 550 Homestead Road, Hershey, PA 17033 | 9-12 | 1.8 mi |
Disclaimer:
School attendance boundaries provided by ATTOM Data Solutions and are for reference only. Contact the school directly to verify enrollment eligibility.
Price & Sales History for 555 Hilltop Rd
Date
Details
Price
Change
Source
4/30/2026
Sold
$899,000
—
MLS
12/14/2025
Listed
$899,000
—
MLS
Disclaimer: Historical sales information is derived from public records provided by the county offices. Information is not guaranteed and should be independently verified.
555 Hilltop Road, Hummelstown, PA 17036 (MLS# PADA2052324) is a Single Family property that was sold at $899,000 on April 30, 2026. This property was listed by Sally Copeland from our Hershey Office.Want to learn more about 555 Hilltop Road? Do you have questions about finding other Single Family real estate for sale in Hummelstown? You can browse all Hummelstown real estate or contact a Coldwell Banker agent to request more information.