
This is a carousel with tiles that activate property listing cards. Use the previous and next buttons to navigate.
1/1
$364,900
This is a carousel with tiles that activate property listing cards. Use the previous and next buttons to navigate.
1/1
Property Description
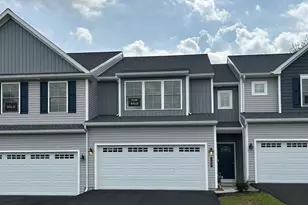
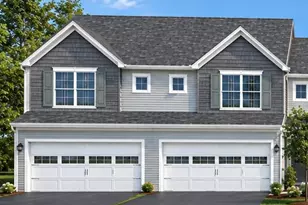
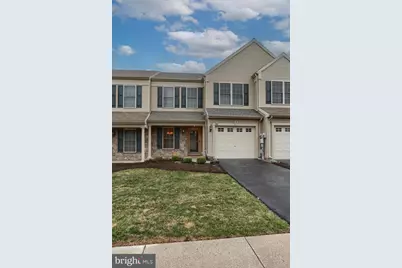
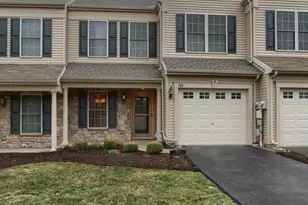
** OFFER HAS BEEN RECEIVED.** Seller requests all offers be submitted by 6:00PM this evening, Mon 3/23/2026.Thank you! Welcome to this beautifully maintained two bedroom, two and a half bath townhouse located in the sought after community in Deer Run of Hershey. Step inside and find a welcoming foyer, nicely appointed floor plan with 9 foot ceilings on first floor, beautiful engineered hardwood flooring, brand NEW carpeting and almost 2200 sq. ft.(includes sunroom) of comfortable living space. The well -appointed kitchen features a convenient breakfast bar, one year "new" stainless steel appliances, ample counter space, 42" upper cabinets, and a large pantry around the corner. The versatile dining room perfect for special occasions, can also be adapted as an office, den, game room, offering a great flex space. The living room is quite spacious and can easily function as a living/dining area combo. The natural gas fireplace is sure to please on those chilly evenings. French doors lead to the sunroom with electric heater, perfect for year round enjoyment and overlooking the outdoor surroundings. Off the entry is an updated half bath and access to the one car garage with additional storage. Upstairs you will find brand new carpet throughout and two enormous primary suites providing a tranquil retreat. Each suite offers their own walk-in closets, full baths with double vanity sinks. There is a conveniently located second floor laundry room including washer, dryer and laundry tub. Highlights include, new stainless steel appliances, new roof, new upper level carpet and paint, hot water heater, one car garage, and more! HOA takes care of snow removal, lawn care, landscaping, driveway paving, power washing, and some limited exterior repairs. A walking/biking path and Gelder Park is nearby offering playground, baseball field, basketball, tennis, volleyball courts, pavilion, picnic area and soccer fields. Deer Run is conveniently located minutes to Hershey Med Center, Hershey park, restaurants, shopping, and easy access to routes 322, 422, 283, 83 and more! Schedule your showing to see this gem of a home before it's gone!
Full Property Details
Full Property Details for 708 Creekside Dr
General
- Sold For: $364,900
- HOA FEE: $177/month
- Taxes: $5,237 (2025)
- Status: Closed
- Type: Townhouse
- Source: BrightMLSPhilly
- MLS ID: PADA2056700
- Added to Site: 65 day(s) ago
Interior
- Rooms/Areas: Living Room, Dining Room, Primary Bedroom, Bedroom 2, Kitchen, Foyer, Sun/Florida Room, Laundry, Bathroom 2, Primary Bathroom, Half Bath
- Interior Features: Bathroom - Tub Shower, Carpet, Ceiling Fan(s), Chair Railings, Crown Moldings, Dining Area, Family Room Off Kitchen, Formal/Separate Dining Room, Primary Bath(s), Recessed Lighting, Walk-in Closet(s), Window Treatments
- Fireplace: Yes
- Number of Fireplaces: 1
- Fireplace(s): Fireplace - Glass Doors, Gas/Propane, Mantel(s)
- Appliances: Built-In Microwave, Dishwasher, Disposal, Dryer, Oven/Range - Gas, Stainless Steel Appliances, Washer
Rooms
Bathrooms
- Total Bathrooms: 3
- Full Bathrooms: 2
- Half Bathrooms: 1
- Upper Floor Baths: 2
- Upper - Full Baths: 2
- Main Floor Baths: 1
- Main - 1/2 Baths: 1
Bedrooms
- Total Bedrooms: 2
- Bedrooms Upper: 2
Additional Information
- Shared Amenities: Jog/Walk Path
Exterior
- Porch/Patio/Deck: Porch(es)
Parking
- Garage: Yes
- Garage Spaces: 1
- Total Spaces: 1
- Parking Type: Attached Garage, Driveway, On Street, Parking Lot
- Garage Description: Garage - Front Entry, Garage Door Opener, Inside Access
Location
- Area: Derry Twp (14024)
- Municipality: DERRY TWP
- County: DAUPHIN
- Subdivision: DEER RUN
- Driving Directions: Rt 322 to Hummelstown/Middletown Exit; Middletown road to right on Deer Run Dr. Left on Creekside to home on the left.
School Information
- School District: Derry Township
- High School: Hershey High School
Community
- Association: Yes
- Assoc. Name: DEER RUN HOA
- Assoc. Fees Include: Common Area Maintenance, Lawn Maintenance, Road Maintenance, Snow Removal, Other
Heating & Cooling
- Central air: Yes
- Cooling Type: Central A/C
- Cooling Fuel: Electric
- Heating Type: Forced Air, Humidifier
- Heating Fuel: Natural Gas
- Water Heater: Natural Gas
Utilities
- Sewer: Public Sewer
- Water: Public
Structural Information
- Architectural Style: Traditional
- Structure Type: Interior Row/Townhouse
- Construction: Frame
- Foundation: Slab
- Roof: Architectural Shingle
- Walls/Ceilings: 9'+ Ceilings
- Stories Description: Main, Upper 1
- Square Feet: 1,994
- Sq. Ft. Source: Assessor
- Living Area: 1,994 Sq. Ft.
- Finished Above Grnd: 1,994 Sq. Ft.
- Year Built: 2004
- Year Built Source: Assessor
- Property Condition: Very Good
Lot Features
- Lot Size (Acres): 0.06
- Lot Size (Sq. Ft.): 2,614
- Lot Size Source: Assessor
- Zoning: RESIDENTIAL
Financial Considerations
- Price Per Sq. Ft.: $183
- Association Fee: $177
- Assoc Fee Freq.: Monthly
- Assessment Year: 2025
- School Tax: $3,408
- City/TownTax: $425
- City/TownTax Freq: Annually
- County Tax: $1,403
- County Tax Freq: Annually
- Tax w/Assessment: $167,600
- Tax Amount: $5,237
- Tax Year: 2025
- Terms: Standard Sale
- Tax Total Finished Sq. Ft.: 1994
Disclosures and Reports
- Ownership: Fee Simple
- Inclusions: Refrigerator, Washer/Dryer, staircase landing wall mirror, small electric heater in sunroom
Get Pre-Approved Today
Schools
Schools serving 708 Creekside Dr
School District:Derry Township School District
| Name | Grades | Distance |
|---|---|---|
Hershey Early Childhood Center 450-Rear Homestead Road, Hershey, PA 17033 | K-1 | 4.4 mi |
Hershey Primary El School 450 Homestead Road, Hershey, PA 17033 | 2-3 | 4.5 mi |
Hershey Intrmd El School 450 Homestead Road, Hershey, PA 17033 | 4-5 | 4.5 mi |
Hershey Middle School 500 Homestead Road, Hershey, PA 17033 | 6-8 | 4.5 mi |
Hershey High School 550 Homestead Road, Hershey, PA 17033 | 9-12 | 4.4 mi |
Disclaimer:
School attendance boundaries provided by ATTOM Data Solutions and are for reference only. Contact the school directly to verify enrollment eligibility.
Price & Sales History for 708 Creekside Dr
Date
Details
Price
Change
Source
4/22/2026
Sold
$364,900
—
MLS
3/20/2026
Listed
$364,900
—
MLS
Disclaimer: Historical sales information is derived from public records provided by the county offices. Information is not guaranteed and should be independently verified.
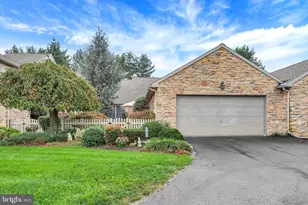
708 Creekside Drive, Hummelstown, PA 17036 (MLS# PADA2056700) is a Townhouse property that was sold at $364,900 on April 22, 2026. This property was sold by Sally Copeland from our Hershey Office.Want to learn more about 708 Creekside Drive? Do you have questions about finding other Townhouse real estate for sale in Hummelstown? You can browse all Hummelstown real estate or contact a Coldwell Banker agent to request more information.