
This is a carousel with tiles that activate property listing cards. Use the previous and next buttons to navigate.
1/1
$304,900
This is a carousel with tiles that activate property listing cards. Use the previous and next buttons to navigate.
1/1
Property Description
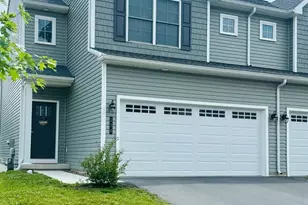
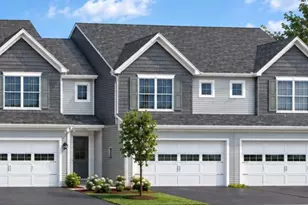
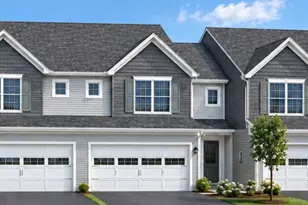
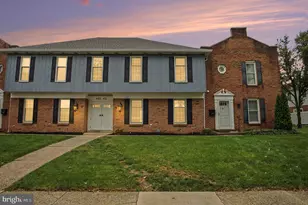
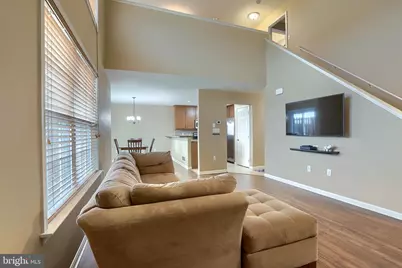
If you've been searching for a move-in ready home that offers convenience, comfort, and a fantastic location near Hershey, look no further. Nestled in the desirable Summit View community, this spacious end-unit townhome features 2 bedrooms, 2 full bathrooms, and a bright, open floor plan designed for easy living. The main level offers a welcoming living and dining area, a convenient first-floor bedroom and full bath, plus first-floor laundry for added ease. Upstairs, you'll find a second bedroom, another full bath, and a versatile loft space perfect for a home office, reading nook, guest area, or additional living space. Vaulted ceilings and abundant natural light create an airy, inviting atmosphere throughout. Step outside to enjoy beautiful views from the private balcony, or take advantage of the full walkout basement offering exceptional storage space and endless possibilities for future finishing. Conveniently located just minutes from Hershey Medical Center, downtown Hershey, Strites' Orchard, Sam's Club, shopping, dining, entertainment, and major commuter routes including 322, 283, and I-83, this home offers the perfect blend of low-maintenance living and everyday convenience. Whether you're downsizing, buying your first home, or simply looking for a place that's close to it all, this one is a must-see. ðŸ¡âœ¨
Full Property Details
Full Property Details for 8430 Hamilton St
General
- Sold For: $304,900
- HOA FEE: $140/month
- Taxes: $4,325 (2026)
- Status: Closed
- Type: Townhouse
- Source: BrightMLSPhilly
- MLS ID: PADA2060794
- Added to Site: 55 day(s) ago
Interior
- Number of Rooms: 2
- Rooms/Areas: Bathroom 2
- Appliances: Dishwasher, Microwave, Stainless Steel Appliances
Rooms
Bathrooms
- Total Bathrooms: 2
- Full Bathrooms: 2
- Main Floor Baths: 2
- Main - Full Baths: 2
Bedrooms
- Total Bedrooms: 2
- Bedrooms Main & Up: 2
Parking
- Garage: Yes
- Garage Spaces: 1
- Total Spaces: 1
- Parking Type: Driveway, Off Street, Attached Garage
- Garage Description: Garage - Front Entry
Location
- Area: Swatara Twp (14063)
- Municipality: SWATARA TWP
- County: DAUPHIN
- Subdivision: SUMMIT VIEW
- Driving Directions: From US-11/15, take US-22 E/US-322 E toward Harrisburg. Continue to I-83 S/US-322 E and take Exit 47. Follow US-322 E toward Hershey, then turn onto Hamilton Street. Property will be on your right in the Summit View community.
School Information
- School District: Central Dauphin
- High School: Central Dauphin East
Community
- Association: Yes
- Assoc. Name: SUMMIT VIEW HOMEOWNERS ASSOCIATION/ RENTPMI
- Assoc. Fees Include: Lawn Maintenance, Snow Removal
Heating & Cooling
- Central air: Yes
- Cooling Type: Central A/C
- Cooling Fuel: Electric
- Heating Type: Forced Air
- Heating Fuel: Natural Gas
- Water Heater: Natural Gas
Utilities
- Sewer: Public Septic
- Water: Public
- Utility Description: Natural Gas Available
Structural Information
- Architectural Style: Traditional
- Structure Type: End of Row/Townhouse
- Construction: Stick Built, Stone
- Basement: Yes
- Basement Desc.: Unfinished, Daylight, Full, Walkout Level
- Foundation: Other
- Stories Description: Main
- Square Feet: 1,690
- Sq. Ft. Source: Estimated
- Living Area: 1,690 Sq. Ft.
- Finished Above Grnd: 1,690 Sq. Ft.
- Year Built: 2010
- Year Built Source: Estimated
Lot Features
- Lot Size (Acres): 0.12
- Lot Size (Sq. Ft.): 5,227
- Lot Size Source: Estimated
- Zoning: RES
Financial Considerations
- Price Per Sq. Ft.: $174.5
- Association Fee: $140
- Assoc Fee Freq.: Monthly
- Assessment Year: 2026
- School Tax: $2,513
- County Tax: $1,263
- County Tax Freq: Annually
- Tax w/Assessment: $137,400
- Tax Amount: $4,325
- Tax Year: 2026
- Terms: Standard Sale
Disclosures and Reports
- Ownership: Fee Simple
Get Pre-Approved Today
Schools
Schools serving 8430 Hamilton St
School District:Central Dauphin School District
| Name | Grades | Distance |
|---|---|---|
Rutherford El School 6500 Clearfield Street, Harrisburg, PA 17111 | K-5 | 1.8 mi |
Central Dauphin East Middle School 628 Rutherford Rd, Harrisburg, PA 17109 | 6-8 | 3.3 mi |
Central Dauphin East Senior High School 626 Rutherford Road, Harrisburg, PA 17109 | 9-12 | 3.5 mi |
Disclaimer:
School attendance boundaries provided by ATTOM Data Solutions and are for reference only. Contact the school directly to verify enrollment eligibility.
Price & Sales History for 8430 Hamilton St
Date
Details
Price
Change
Source
7/30/2026
Sold
$304,900
3.39%
MLS
7/01/2026
Listed
$294,900
—
MLS
Disclaimer: Historical sales information is derived from public records provided by the county offices. Information is not guaranteed and should be independently verified.
8430 Hamilton St, Hummelstown, PA 17036 (MLS# PADA2060794) is a Townhouse property that was sold at $304,900 on July 30, 2026. This property was listed by Sayyokhat "Saya" Fry from our Camp Hill Office.Want to learn more about 8430 Hamilton St? Do you have questions about finding other Townhouse real estate for sale in Hummelstown? You can browse all Hummelstown real estate or contact a Coldwell Banker agent to request more information.