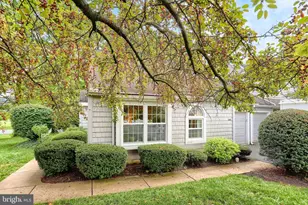
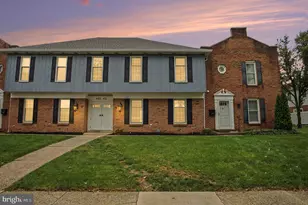
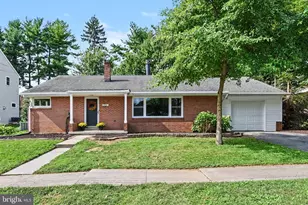
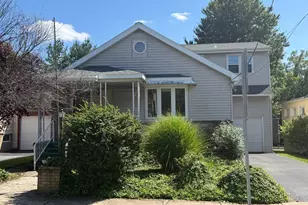
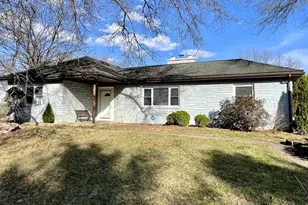
This is a carousel with tiles that activate property listing cards. Use the previous and next buttons to navigate.
$239,900 Coming Soon
This is a carousel with tiles that activate property listing cards. Use the previous and next buttons to navigate.
Full Property Details for 8431 Hilton St
General
- Price: $239,900
- HOA FEE: $165/month
- Taxes: $3,464 (2026)
- Status: Coming Soon
- Type: Condo
- Source: BrightMLSPhilly
- MLS ID: PADA2064360
- Updated: 9/21/2026
- Expected Market Date: 10/15/2026
Interior
- Interior Features: Carpet, Ceiling Fan(s), Dining Area, Floor Plan - Open, Kitchen - Galley, Window Treatments
- Appliances: Built-In Microwave, Dishwasher, Dryer, Oven/Range - Electric, Refrigerator, Washer
- Flooring: Carpet, Luxury Vinyl Plank
Rooms
Bathrooms
- Total Bathrooms: 2
- Full Bathrooms: 2
- Main Floor Baths: 2
- Main - Full Baths: 2
Bedrooms
- Total Bedrooms: 2
- Bedrooms Main & Up: 2
Exterior
- Porch/Patio/Deck: Balcony
Parking
- Parking Type: Parking Lot
Location
- Area: Swatara Twp (14063)
- Municipality: SWATARA TWP
- County: DAUPHIN
- Subdivision: SUMMIT VIEW
- Cross Streets: Hamilton
- Driving Directions: East Route 322, take a Left on Grayson Rd, then a Right on Hilton.
School Information
- School District: Central Dauphin
- High School: Central Dauphin East
Community
- Association: Yes
- Assoc. Name: SUMMIT VIEW
- Assoc. Fees Include: Ext Bldg Maint, Lawn Maintenance, Road Maintenance, Snow Removal, Common Area Maintenance, Trash
- Pets Allowed: Yes
- Pets: Case by Case Basis, Cats OK, Dogs OK
Heating & Cooling
- Central air: Yes
- Cooling Type: Central A/C
- Cooling Fuel: Electric
- Heating Type: Forced Air
- Heating Fuel: Natural Gas
- Water Heater: Electric
Utilities
- Sewer: Public Sewer
- Water: Public
Structural Information
- Architectural Style: Unit/Flat
- Structure Type: Garden 1 - 4 Floors
- Construction: Frame
- Roof: Shingle
- Walls/Ceilings: Dry Wall, Vaulted Ceilings
- Entry Floor Number: 2
- Stories Description: Main
- Square Feet: 1,163
- Sq. Ft. Source: Assessor
- Living Area: 1,163 Sq. Ft.
- Finished Above Grnd: 1,163 Sq. Ft.
- Year Built: 2018
- Year Built Source: Estimated
- Property Condition: Very Good
Lot Features
- Lot Size (Acres): 0.12
- Lot Size (Sq. Ft.): 5,197
- Lot Size Source: Estimated
- Zoning: RESIDENTIAL
Financial Considerations
- Price Per Sq. Ft.: $206.28
- Association Fee: $165
- Assoc Fee Freq.: Monthly
- Tax w/Assessment: $108,600
- Tax Amount: $3,464
- Tax Year: 2026
Disclosures and Reports
- Ownership: Fee Simple
- Inclusions: Washer, Dryer, Refrigerator
Schools serving 8431 Hilton St
| Name | Grades | Distance |
|---|---|---|
Rutherford El School 6500 Clearfield Street, Harrisburg, PA 17111 | K-5 | 1.8 mi |
Central Dauphin East Middle School 628 Rutherford Rd, Harrisburg, PA 17109 | 6-8 | 3.3 mi |
Central Dauphin East Senior High School 626 Rutherford Road, Harrisburg, PA 17109 | 9-12 | 3.5 mi |
Tax History for 8431 Hilton St
Estimate the Cost for 8431 Hilton St
8431 Hilton Street, Hummelstown, PA 17036 (MLS# PADA2064360) is a Condo property with 2 bedrooms and 2 full bathrooms. 8431 Hilton Street is currently listed for $239,900 and was received on September 21, 2026. This property is listed by Daniel "Dan" Hench from our Hershey Office.Want to learn more about 8431 Hilton Street? Do you have questions about finding other Condo real estate for sale in Hummelstown? You can browse all Hummelstown real estate or contact a Coldwell Banker agent to request more information.