
This is a carousel with tiles that activate property listing cards. Use the previous and next buttons to navigate.
1/1
$675,000
This is a carousel with tiles that activate property listing cards. Use the previous and next buttons to navigate.
1/1
Property Description
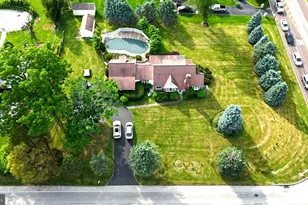
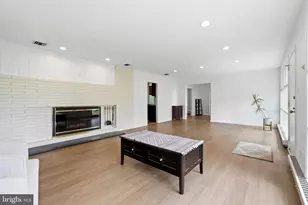
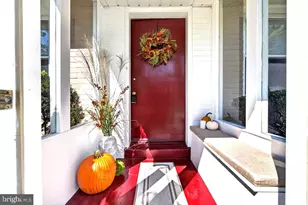
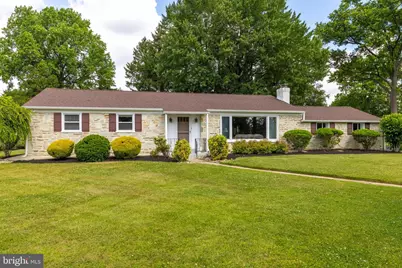
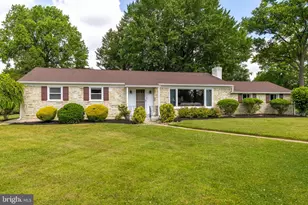
This impeccably maintained stone-front ranch home has three bedrooms and three full baths and is sited on a gorgeous lot. A foyer with hardwood flooring and a double coat closet introduces the thoughtfully designed interior. Hardwood floors extend through much of the main level, including the expansive living room where a large picture window, complemented by additional side windows, fills the space with natural light. A striking stone wood burning fireplace with a wooden mantle and a serves as a focal point, while overhead lighting enhances the room's inviting atmosphere. The adjoining dining room offers hardwood flooring and a large window overlooking the sunroom, creating a pleasant backdrop for everyday meals and entertaining. The updated, eat-in kitchen combines attractive finishes with practical design, featuring luxury vinyl plank flooring, granite countertops, a subway tile backsplash, and cabinetry that extends to the ceiling with decorative molding. A window above the sink provides views of the backyard, and the adjoining eat-in area offers a comfortable setting for casual meals. A hallway off the kitchen includes a generously sized closet currently utilized as a pantry, along with additional storage and access to the bedrooms. The primary suite features hardwood flooring, a ceiling fan, two mirrored double closets, and the rare benefit of two private his and hers en suite bathrooms. One bath includes a tiled stall shower and mirrored medicine cabinet, while the second offers a spacious retreat complete with a vaulted ceiling, standalone soaking tub positioned beneath a beautiful arched window, tile flooring, a large vanity, two linen closets, and a stall shower with decorative Arabesque tile accents, built in bench seating, and recessed niches. Two additional bedrooms each offer hardwood flooring, ceiling fans, and mirrored double closets. A hall bath serves these bedrooms and includes tile flooring, a granite vanity, and a tub with a tile surround and built in shelving for toiletries. Additional hallway storage includes a linen closet and convenient access panels. A bright and inviting sunroom provides valuable additional living space and showcases a wood paneled ceiling, tile flooring, ceiling fan, built in storage bench, and abundant windows overlooking the surrounding landscape. A sliding barn door conceals a storage closet, and direct access leads to the flagstone patio, creating a seamless connection between indoor and outdoor living spaces. The finished lower level significantly expands the home's usable square footage and offers exceptional versatility. The basement includes a large recreation area, bonus/flex room, workshop, two storage rooms, and a dedicated laundry room with an oversized storage closet. Direct interior access to the attached two car garage adds everyday convenience. Outdoor amenities continue with a flagstone patio ideal for relaxing or entertaining, a storage shed equipped with a ramp for easy lawn mower access, mature landscaping, and an additional detached two car garage that provides excellent space for vehicles, hobbies, equipment, or storage. The garage is 20x30 with extra thick concrete flooring/footers for lift. Combining comfortable one floor living, extensive storage options, multiple garage spaces, and thoughtfully maintained indoor and outdoor areas, this property offers a wonderful opportunity to enjoy a peaceful setting with ample room to accommodate a variety of needs. Located within the highly regarded Lower Moreland School District and just 6 quick minutes to the Somerton Train Station, this home's location is the icing on the cake! A newer roof and HVAC installed in 2018, Hot water heater installed in 2019, detached garage added in 2024, and new kitchen and primary bath add further peace of mind.
Full Property Details
Full Property Details for 3882 Whitman Rd
General
- Sold For: $675,000
- Taxes: $9,211 (2026)
- Status: Closed
- Type: Single Family
- Source: BrightMLSPhilly
- MLS ID: PAMC2184680
- Added to Site: 69 day(s) ago
Interior
- Rooms/Areas: Living Room, Dining Room, Primary Bedroom, Bedroom 2, Bedroom 3, Kitchen, Basement, Foyer, Breakfast Room, Sun/Florida Room, Bathroom 1, Bathroom 2, Full Bath
- Interior Features: Bathroom - Soaking Tub, Bathroom - Stall Shower, Bathroom - Walk-In Shower, Breakfast Area, Ceiling Fan(s), Entry Level Bedroom, Kitchen - Eat-In, Primary Bath(s), Wood Floors
- Fireplace: Yes
- Number of Fireplaces: 1
- Fireplace(s): Wood, Stone, Metal, Mantel(s)
- Appliances: Oven/Range - Gas, Refrigerator, Dryer, Washer
- Flooring: Hardwood, Ceramic Tile, Luxury Vinyl Plank
Rooms
Bathrooms
- Total Bathrooms: 3
- Full Bathrooms: 3
- Main Floor Baths: 3
- Main - Full Baths: 3
Bedrooms
- Total Bedrooms: 3
- Bedrooms Main & Up: 3
Parking
- Garage: Yes
- Garage Spaces: 4
- Total Spaces: 10
- Parking Features: Asphalt Driveway
- Parking Type: Detached Garage, Driveway, Attached Garage
- Garage Description: Garage - Side Entry, Garage - Front Entry, Garage Door Opener, Inside Access
Location
- Area: Lower Moreland Twp (10641)
- Municipality: LOWER MORELAND TWP
- County: MONTGOMERY
- Subdivision: HUNTINGDON VALLEY
- Driving Directions: From Andrew Rd, turn onto Whitman Rd
School Information
- School District: Lower Moreland Township
- Elementary School: Pine Road
- High School: Lower Moreland
Heating & Cooling
- Central air: Yes
- Cooling Type: Central A/C
- Cooling Fuel: Electric
- Heating Type: 90% Forced Air, Baseboard - Electric
- Heating Fuel: Natural Gas
- Water Heater: Natural Gas, Electric
Utilities
- Sewer: Public Sewer
- Water: Public
Structural Information
- Architectural Style: Ranch/Rambler
- Structure Type: Detached
- Construction: Stone, Vinyl Siding
- Basement: Yes
- Basement Desc.: Workshop, Interior Access, Full, Garage Access, Space For Rooms
- Foundation: Block
- Roof: Asphalt
- Stories Description: Main
- Square Feet: 1,707
- Sq. Ft. Source: Assessor
- Living Area: 1,707 Sq. Ft.
- Finished Above Grnd: 1,707 Sq. Ft.
- Year Built: 1959
- Year Built Source: Estimated
Additional Structures
- Other Structures: Shed
Lot Features
- Lot Size (Acres): 0.46
- Lot Size (Sq. Ft.): 20,055
- Lot Size Source: Estimated
- Street/Road Desc.: Black Top
- Zoning: .
- Lot Description: Landscaping, Rear Yard
Financial Considerations
- Price Per Sq. Ft.: $380.73
- Assessment Year: 2026
- School Tax: $7,034
- County Tax: $924
- County Tax Freq: Annually
- Tax w/Assessment: $169,180
- Tax Amount: $9,211
- Tax Year: 2026
- Terms: Standard Sale
- Tax Total Finished Sq. Ft.: 1707
Disclosures and Reports
- Ownership: Fee Simple
- Inclusions: washer, dryer, refrigerator, shed, and firewood all in "as is" condition
- Lot Number: 61
Get Pre-Approved Today
Schools
Schools serving 3882 Whitman Rd
School District:Lower Moreland Township School District
| Name | Grades | Distance |
|---|---|---|
Pine Road El School 3737 Pine Rd, Bryn Athyn, PA 19006 | K-5 | 0.5 mi |
Murray Avenue School 2551 Murray Ave, Bryn Athyn, PA 19006 | 6-8 | 2.2 mi |
Lower Moreland High School 555 Red Lion Rd, Bryn Athyn, PA 19006 | 9-12 | 1.8 mi |
Disclaimer:
School attendance boundaries provided by ATTOM Data Solutions and are for reference only. Contact the school directly to verify enrollment eligibility.
Price & Sales History for 3882 Whitman Rd
Date
Details
Price
Change
Source
8/13/2026
Sold
$675,000
3.86%
MLS
6/19/2026
Listed
$649,900
—
MLS
Disclaimer: Historical sales information is derived from public records provided by the county offices. Information is not guaranteed and should be independently verified.
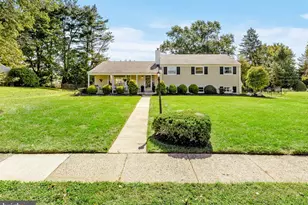
3882 Whitman Road, Huntingdon Valley, PA 19006 (MLS# PAMC2184680) is a Single Family property that was sold at $675,000 on August 13, 2026. This property was listed by Diane Reddington from our Blue Bell Office.Want to learn more about 3882 Whitman Road? Do you have questions about finding other Single Family real estate for sale in Huntingdon Valley? You can browse all Huntingdon Valley real estate or contact a Coldwell Banker agent to request more information.