This is a carousel with tiles that activate property listing cards. Use the previous and next buttons to navigate.
1/1
$385,000
This is a carousel with tiles that activate property listing cards. Use the previous and next buttons to navigate.
1/1
Property Description
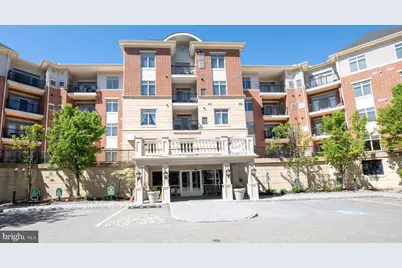
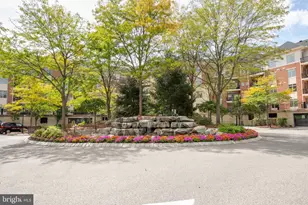
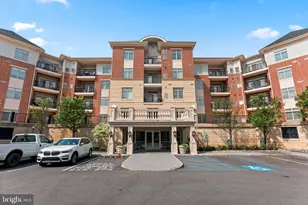
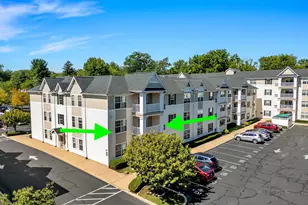
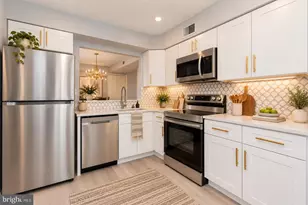
You won't be disappointed with this beautiful 2-bedroom, 2-bath plus den condo featuring spectacular water views of the community pond in desirable Huntingdon Place, located in sought-after Huntingdon Valley and within the highly rated Lower Moreland School District. Enter through the welcoming foyer with coat closet and adjacent den, perfect for a home office or sitting room. This elegant unit offers a modern open floor plan with hardwood floors, crown molding, and recessed lighting throughout the main living areas. The spacious kitchen is appointed with 42-inch wood cabinetry, granite countertops, tile backsplash, stainless steel appliances, and a large peninsula with pendant lighting that provides abundant counter space. The separate dining area is ideal for entertaining and holiday gatherings. The stunning great room features panoramic windows overlooking the picturesque pond and access to a private balcony where you can enjoy your morning coffee or unwind with an evening glass of wine. The oversized primary suite boasts two professionally outfitted walk-in closets plus two additional double closets. and access to another private balcony. The beautifully remodeled primary bath includes a double-sink vanity, oversized custom-tiled walk-in shower, and separate makeup vanity. Bedroom two features a walk-in closet and direct access to the remodeled hall bath with tub/shower combination. Additional features include an in-unit laundry room with cabinetry (washer and dryer included in as-is condition), two deeded garage parking spaces and all window treatments included. Huntingdon Place offers secure living with a 24-hour attendant along with outstanding amenities including a fitness center, indoor heated pool, and meeting rooms. Conveniently located near shopping, restaurants, train stations, major roadways, Pennypack trails, and so much more! Schedule your appointment today!
Full Property Details
Full Property Details for 434 Carson Terrace
General
- Sold For: $385,000
- HOA FEE: $829/month
- Taxes: $7,703 (2025)
- Status: Closed
- Type: Condo
- Source: BrightMLSPhilly
- MLS ID: PAMC2179458
- Added to Site: 61 day(s) ago
Interior
- Rooms/Areas: Dining Room, Primary Bedroom, Bedroom 2, Kitchen, Den, Great Room
Rooms
Bathrooms
- Total Bathrooms: 2
- Full Bathrooms: 2
- Main Floor Baths: 2
- Main - Full Baths: 2
Bedrooms
- Total Bedrooms: 2
- Bedrooms Main & Up: 2
Additional Information
- Shared Amenities: Concierge, Elevator, Exercise Room, Fitness Center, Game Room, Jog/Walk Path, Meeting Room, Pool - Indoor, Security
- Shared Pool: Yes
- Pool: Yes
Parking
- Garage: Yes
- Garage Spaces: 2
- Assigned Spaces: 2
- Total Spaces: 2
- Parking Features: Assigned
- Parking Type: Parking Garage
- Garage Description: Covered Parking, Inside Access
Location
- Area: Lower Moreland Twp (10641)
- Municipality: LOWER MORELAND TWP
- County: MONTGOMERY
- Subdivision: HUNTINGDON PLACE
- Driving Directions: Use GPS
School Information
- School District: Lower Moreland Township
Community
- Assoc. Fees Include: Common Area Maintenance, Trash, Insurance, Snow Removal, Parking Fee
Heating & Cooling
- Central air: Yes
- Cooling Type: Central A/C
- Cooling Fuel: Electric
- Heating Type: Central
- Heating Fuel: Natural Gas
- Water Heater: Natural Gas
Utilities
- Sewer: Public Sewer
- Water: Public
Structural Information
- Architectural Style: Contemporary
- Structure Type: Mid-Rise 5 - 8 Floors
- Construction: Masonry
- Entry Floor Number: 4
- Stories Description: Main
- Square Feet: 1,780
- Sq. Ft. Source: Assessor
- Living Area: 1,780 Sq. Ft.
- Finished Above Grnd: 1,780 Sq. Ft.
- Year Built: 2008
- Year Built Source: Assessor
Lot Features
- Zoning: 1203 RESIDENTIAL
Financial Considerations
- Price Per Sq. Ft.: $216.29
- Condo Fee: $829
- Condo Fee Freq: Monthly
- Other Fee: $281
- Other Fee Freq.: Monthly
- Assessment Year: 2026
- School Tax: $5,882
- City/TownTax: $978
- City/TownTax Freq: Annually
- County Tax: $772
- County Tax Freq: Annually
- Tax w/Assessment: $141,470
- Tax Amount: $7,703
- Tax Year: 2025
- Terms: Standard Sale
- Tax Total Finished Sq. Ft.: 1780
Disclosures and Reports
- Ownership: Condominium
- Condo: Yes
- Inclusions: washer, dryer, refrigerator as is
- Lot Number: 154
Listed by BHHS Fox & Roach-Southampton, Jodi Costin
Sold by BHHS Fox & Roach-Doylestown, Beth A Scarpello

Get Pre-Approved Today
Schools
Schools serving 434 Carson Terrace
School District:Lower Moreland Township School District
| Name | Grades | Distance |
|---|---|---|
Pine Road El School 3737 Pine Rd, Bryn Athyn, PA 19006 | K-5 | 2.5 mi |
Murray Avenue School 2551 Murray Ave, Bryn Athyn, PA 19006 | 6-8 | 0.4 mi |
Lower Moreland High School 555 Red Lion Rd, Bryn Athyn, PA 19006 | 9-12 | 0.7 mi |
Disclaimer:
School attendance boundaries provided by ATTOM Data Solutions and are for reference only. Contact the school directly to verify enrollment eligibility.
Price & Sales History for 434 Carson Terrace
Date
Details
Price
Change
Source
6/17/2026
Sold
$385,000
—
MLS
5/12/2026
Listed
$385,000
—
MLS
Disclaimer: Historical sales information is derived from public records provided by the county offices. Information is not guaranteed and should be independently verified.
434 Carson Terrace, Huntingdon Valley, PA 19006 (MLS# PAMC2179458) is a Condo property that was sold at $385,000 on June 17, 2026. Want to learn more about 434 Carson Terrace? Do you have questions about finding other Condo real estate for sale in Huntingdon Valley? You can browse all Huntingdon Valley real estate or contact a Coldwell Banker agent to request more information.