![[Address not provided], Huntingdon Valley, PA 19006 - Photo 2](https://m1.cbhomes.com/p/339/PAMC2195598/06BcC9a4Bf4a4BE/pds23tp.webp)
![[Address not provided], Huntingdon Valley, PA 19006 - Photo 3](https://m.cbhomes.com/p/339/PAMC2195598/Eb72E8cCcd3D42f/pds23tp.webp)
![[Address not provided], Huntingdon Valley, PA 19006 - Photo 4](https://m1.cbhomes.com/p/339/PAMC2195598/E67fe5fD2B324A8/pds23tp.webp)
![[Address not provided], Huntingdon Valley, PA 19006 - Photo 5](https://m.cbhomes.com/p/339/PAMC2195598/AcF6659D14B2430/pds23tp.webp)
![[Address not provided], Huntingdon Valley, PA 19006 - Photo 6](https://m1.cbhomes.com/p/339/PAMC2195598/9A7EB72a56A243B/pds23tp.webp)
![[Address not provided], Huntingdon Valley, PA 19006 - Photo 7](https://m.cbhomes.com/p/339/PAMC2195598/3b654e9dEC05457/pds23tp.webp)
![[Address not provided], Huntingdon Valley, PA 19006 - Photo 8](https://m1.cbhomes.com/p/339/PAMC2195598/8DE3201987574c2/pds23tp.webp)
![[Address not provided], Huntingdon Valley, PA 19006 - Photo 9](https://m.cbhomes.com/p/339/PAMC2195598/c9025C8dCeC1419/pds23tp.webp)
![[Address not provided], Huntingdon Valley, PA 19006 - Photo 10](https://m1.cbhomes.com/p/339/PAMC2195598/036dEA88011b4C7/pds23tp.webp)
![[Address not provided], Huntingdon Valley, PA 19006 - Photo 11](https://m.cbhomes.com/p/339/PAMC2195598/2449F6549a3d4A9/pds23tp.webp)
![[Address not provided], Huntingdon Valley, PA 19006 - Photo 12](https://m1.cbhomes.com/p/339/PAMC2195598/cf58e5D3c08D433/pds23tp.webp)
![[Address not provided], Huntingdon Valley, PA 19006 - Photo 13](https://m.cbhomes.com/p/339/PAMC2195598/AA0175D51a4A43A/pds23tp.webp)
![[Address not provided], Huntingdon Valley, PA 19006 - Photo 14](https://m1.cbhomes.com/p/339/PAMC2195598/9f6F623A52EC4Ca/pds23tp.webp)
![[Address not provided], Huntingdon Valley, PA 19006 - Photo 15](https://m.cbhomes.com/p/339/PAMC2195598/D330d81480954ce/pds23tp.webp)
![[Address not provided], Huntingdon Valley, PA 19006 - Photo 16](https://m1.cbhomes.com/p/339/PAMC2195598/4551c8C4Eef84A6/pds23tp.webp)
![[Address not provided], Huntingdon Valley, PA 19006 - Photo 17](https://m.cbhomes.com/p/339/PAMC2195598/Df5F2F7B784a4Ab/pds23tp.webp)
![[Address not provided], Huntingdon Valley, PA 19006 - Photo 18](https://m1.cbhomes.com/p/339/PAMC2195598/4294C305830C4aa/pds23tp.webp)
![[Address not provided], Huntingdon Valley, PA 19006 - Photo 19](https://m.cbhomes.com/p/339/PAMC2195598/D1148E46CE014eA/pds23tp.webp)
![[Address not provided], Huntingdon Valley, PA 19006 - Photo 20](https://m1.cbhomes.com/p/339/PAMC2195598/D967742EaEa7448/pds23tp.webp)
![[Address not provided], Huntingdon Valley, PA 19006 - Photo 21](https://m.cbhomes.com/p/339/PAMC2195598/61047B082B41474/pds23tp.webp)
![[Address not provided], Huntingdon Valley, PA 19006 - Photo 22](https://m1.cbhomes.com/p/339/PAMC2195598/14333eBFe94d4A6/pds23tp.webp)
![[Address not provided], Huntingdon Valley, PA 19006 - Photo 23](https://m.cbhomes.com/p/339/PAMC2195598/1C000A37170B429/pds23tp.webp)
![[Address not provided], Huntingdon Valley, PA 19006 - Photo 24](https://m1.cbhomes.com/p/339/PAMC2195598/28d69100371A4af/pds23tp.webp)
![[Address not provided], Huntingdon Valley, PA 19006 - Photo 25](https://m.cbhomes.com/p/339/PAMC2195598/f01A627a97ba482/pds23tp.webp)
![[Address not provided], Huntingdon Valley, PA 19006 - Photo 26](https://m1.cbhomes.com/p/339/PAMC2195598/e42C45607766456/pds23tp.webp)
![[Address not provided], Huntingdon Valley, PA 19006 - Photo 27](https://m.cbhomes.com/p/339/PAMC2195598/329EEc423Ea5411/pds23tp.webp)
![[Address not provided], Huntingdon Valley, PA 19006 - Photo 28](https://m1.cbhomes.com/p/339/PAMC2195598/70Af276ADd2e44A/pds23tp.webp)
![[Address not provided], Huntingdon Valley, PA 19006 - Photo 29](https://m.cbhomes.com/p/339/PAMC2195598/c3da4cB1c7C04f2/pds23tp.webp)
![[Address not provided], Huntingdon Valley, PA 19006 - Photo 30](https://m1.cbhomes.com/p/339/PAMC2195598/E8B06403e8E34B1/pds23tp.webp)
![[Address not provided], Huntingdon Valley, PA 19006 - Photo 31](https://m.cbhomes.com/p/339/PAMC2195598/7A3A03586D2d4C6/pds23tp.webp)
![[Address not provided], Huntingdon Valley, PA 19006 - Photo 32](https://m1.cbhomes.com/p/339/PAMC2195598/C6b88306Cc45463/pds23tp.webp)
![[Address not provided], Huntingdon Valley, PA 19006 - Photo 33](https://m.cbhomes.com/p/339/PAMC2195598/3Efd53057F2E4A9/pds23tp.webp)
![[Address not provided], Huntingdon Valley, PA 19006 - Photo 34](https://m1.cbhomes.com/p/339/PAMC2195598/20Ba79B28022445/pds23tp.webp)
![[Address not provided], Huntingdon Valley, PA 19006 - Photo 35](https://m.cbhomes.com/p/339/PAMC2195598/0Ebf39E608e2426/pds23tp.webp)
![[Address not provided], Huntingdon Valley, PA 19006 - Photo 36](https://m1.cbhomes.com/p/339/PAMC2195598/7167Ff1aDCE04fC/pds23tp.webp)
![[Address not provided], Huntingdon Valley, PA 19006 - Photo 37](https://m.cbhomes.com/p/339/PAMC2195598/49d3b35b34fA462/pds23tp.webp)
![[Address not provided], Huntingdon Valley, PA 19006 - Photo 38](https://m1.cbhomes.com/p/339/PAMC2195598/efda2fF8270A4DA/pds23tp.webp)
![[Address not provided], Huntingdon Valley, PA 19006 - Photo 39](https://m.cbhomes.com/p/339/PAMC2195598/b19E7Ab0Ec4B447/pds23tp.webp)
![[Address not provided], Huntingdon Valley, PA 19006 - Photo 40](https://m1.cbhomes.com/p/339/PAMC2195598/d22a5E7909184FF/pds23tp.webp)
![[Address not provided], Huntingdon Valley, PA 19006 - Photo 41](https://m.cbhomes.com/p/339/PAMC2195598/D8756fD0392C405/pds23tp.webp)
![[Address not provided], Huntingdon Valley, PA 19006 - Photo 42](https://m1.cbhomes.com/p/339/PAMC2195598/B29Af69e6be74E7/pds23tp.webp)
![[Address not provided], Huntingdon Valley, PA 19006 - Photo 43](https://m.cbhomes.com/p/339/PAMC2195598/43D6686D5c5a495/pds23tp.webp)
![[Address not provided], Huntingdon Valley, PA 19006 - Photo 44](https://m1.cbhomes.com/p/339/PAMC2195598/3c5b3E07F2484D5/pds23tp.webp)
![[Address not provided], Huntingdon Valley, PA 19006 - Photo 45](https://m.cbhomes.com/p/339/PAMC2195598/33d0382Dd3cB4fc/pds23tp.webp)
![[Address not provided], Huntingdon Valley, PA 19006 - Photo 46](https://m1.cbhomes.com/p/339/PAMC2195598/e351709810644FA/pds23tp.webp)
![[Address not provided], Huntingdon Valley, PA 19006 - Photo 47](https://m.cbhomes.com/p/339/PAMC2195598/59d16c48c0084CC/pds23tp.webp)
![[Address not provided], Huntingdon Valley, PA 19006 - Photo 48](https://m1.cbhomes.com/p/339/PAMC2195598/fF45B382BFCD4EA/pds23tp.webp)
![[Address not provided], Huntingdon Valley, PA 19006 - Photo 49](https://m.cbhomes.com/p/339/PAMC2195598/87d182b705d94Fd/pds23tp.webp)
![[Address not provided], Huntingdon Valley, PA 19006 - Photo 50](https://m1.cbhomes.com/p/339/PAMC2195598/e9412f1cfc294F8/pds23tp.webp)
![[Address not provided], Huntingdon Valley, PA 19006 - Photo 51](https://m.cbhomes.com/p/339/PAMC2195598/e42dB2F7d22c445/pds23tp.webp)
![[Address not provided], Huntingdon Valley, PA 19006 - Photo 52](https://m1.cbhomes.com/p/339/PAMC2195598/1d21dcA7FB284A0/pds23tp.webp)
![[Address not provided], Huntingdon Valley, PA 19006 - Photo 53](https://m.cbhomes.com/p/339/PAMC2195598/CC82aB68B71B4A0/pds23tp.webp)
![[Address not provided], Huntingdon Valley, PA 19006 - Photo 54](https://m1.cbhomes.com/p/339/PAMC2195598/b0ecD2a82C4A440/pds23tp.webp)
![[Address not provided], Huntingdon Valley, PA 19006 - Photo 55](https://m.cbhomes.com/p/339/PAMC2195598/6dd2b219Bb984C2/pds23tp.webp)
![[Address not provided], Huntingdon Valley, PA 19006 - Photo 56](https://m1.cbhomes.com/p/339/PAMC2195598/f8d278bB4c1C4e7/pds23tp.webp)
![[Address not provided], Huntingdon Valley, PA 19006 - Photo 57](https://m.cbhomes.com/p/339/PAMC2195598/FD90C447F16C497/pds23tp.webp)
![[Address not provided], Huntingdon Valley, PA 19006 - Photo 58](https://m1.cbhomes.com/p/339/PAMC2195598/6049047cdc154ca/pds23tp.webp)
![[Address not provided], Huntingdon Valley, PA 19006 - Photo 59](https://m.cbhomes.com/p/339/PAMC2195598/4534ea2BBb794e8/pds23tp.webp)
![[Address not provided], Huntingdon Valley, PA 19006 - Photo 60](https://m1.cbhomes.com/p/339/PAMC2195598/022313d354F9476/pds23tp.webp)
![[Address not provided], Huntingdon Valley, PA 19006 - Photo 61](https://m.cbhomes.com/p/339/PAMC2195598/1aD063e4927E4D1/pds23tp.webp)
![[Address not provided], Huntingdon Valley, PA 19006 - Photo 62](https://m1.cbhomes.com/p/339/PAMC2195598/45759c5E3CD1416/pds23tp.webp)
![[Address not provided], Huntingdon Valley, PA 19006 - Photo 63](https://m.cbhomes.com/p/339/PAMC2195598/2c600aE70E8D41d/pds23tp.webp)
![[Address not provided], Huntingdon Valley, PA 19006 - Photo 64](https://m1.cbhomes.com/p/339/PAMC2195598/9F76D4E4d914470/pds23tp.webp)
![[Address not provided], Huntingdon Valley, PA 19006 - Photo 65](https://m.cbhomes.com/p/339/PAMC2195598/a06135980608480/pds23tp.webp)

Date
Details
Price
Change
Source
9/26/2026
Listed
$1,080,000
—
MLS
Disclaimer: Historical sales information is derived from public records provided by the county offices. Information is not guaranteed and should be independently verified.

This is a carousel with tiles that activate property listing cards. Use the previous and next buttons to navigate.
![[Address not provided], Huntingdon Valley, PA 19006 - Photo 1](https://m.cbhomes.com/p/339/PAMC2195598/b5CD6E08B0024b2/pds23tp.webp)
$1,080,000 Just Listed
This is a carousel with tiles that activate property listing cards. Use the previous and next buttons to navigate.
Listed by BHHS Fox & Roach-New Hope, Carla V Stinnette
Carla V Stinnette
BHHS Fox & Roach-New Hope
Listing Office Email: renee.swillo@foxroach.com

 NMLS#: 1598647
This is a carousel with tiles that activate property listing cards. Use the previous and next buttons to navigate.

This is a carousel with tiles that activate property listing cards. Use the previous and next buttons to navigate.

This is a carousel with tiles that activate property listing cards. Use the previous and next buttons to navigate.
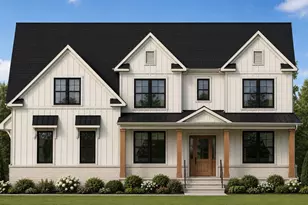
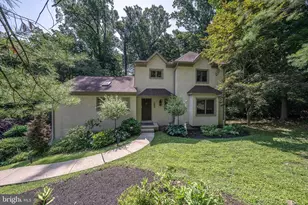
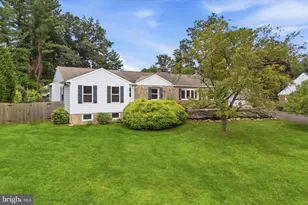
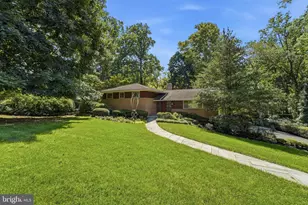
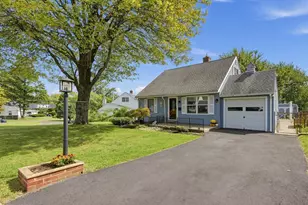
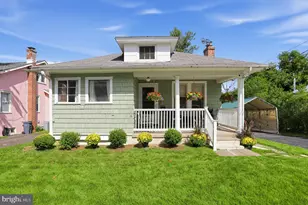
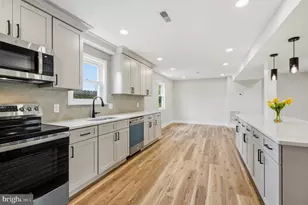
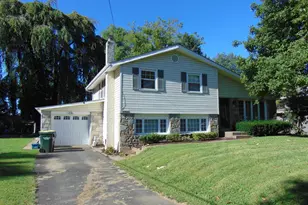
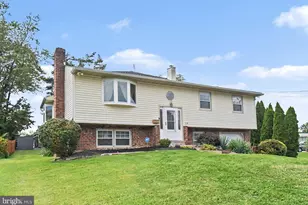
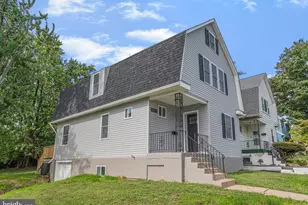
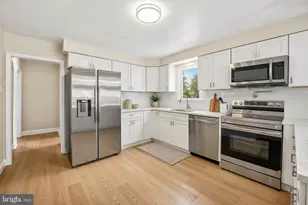
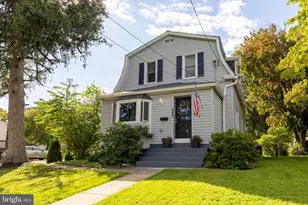
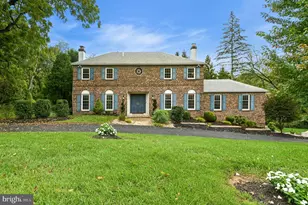
MLS# PAMC2195598, Huntingdon Valley, PA 19006 (MLS# PAMC2195598) is a Single Family property with 4 bedrooms, 3 full bathrooms and 1 partial bathroom. MLS# PAMC2195598 is currently listed for $1,080,000 and was received on September 26, 2026. Want to learn more about MLS# PAMC2195598? Do you have questions about finding other Single Family real estate for sale in Huntingdon Valley? You can browse all Huntingdon Valley real estate or contact a Coldwell Banker agent to request more information.