
This is a carousel with tiles that activate property listing cards. Use the previous and next buttons to navigate.
1/40
$579,900 Just Listed
This is a carousel with tiles that activate property listing cards. Use the previous and next buttons to navigate.
1/40
Property Description
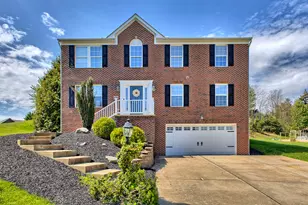
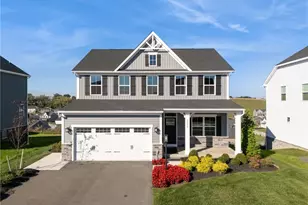
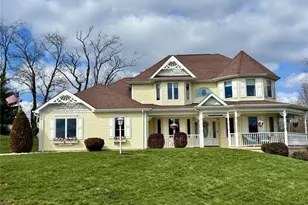
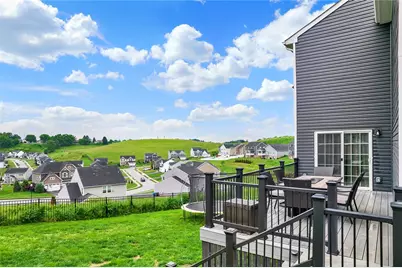
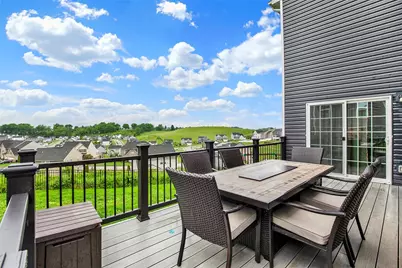
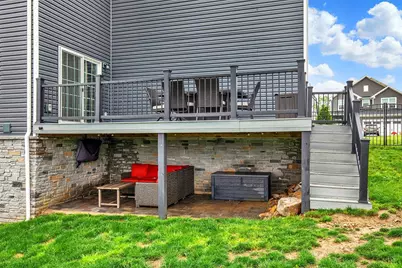
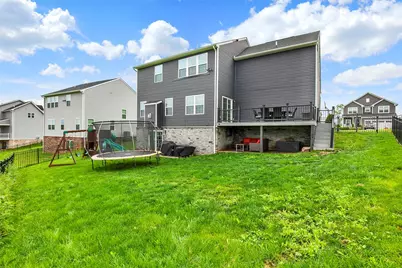
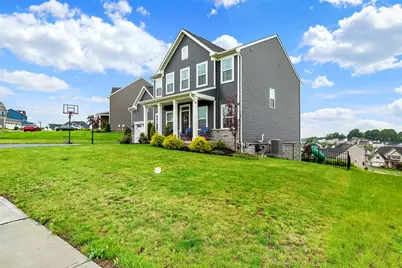
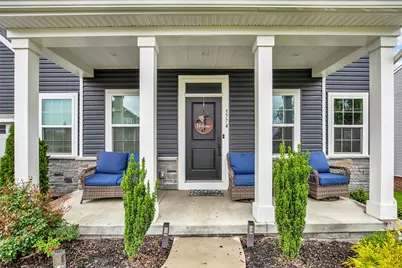
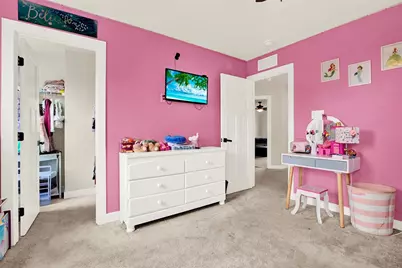
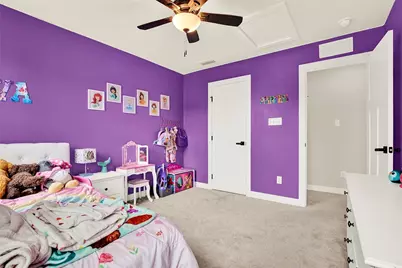
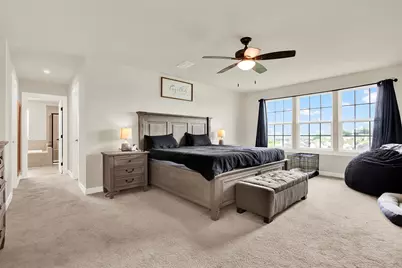
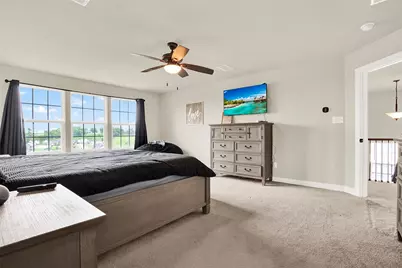
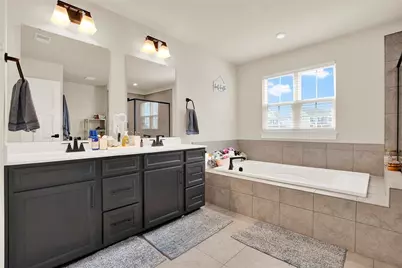
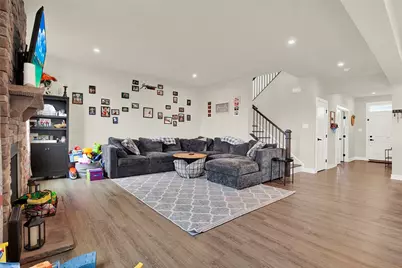
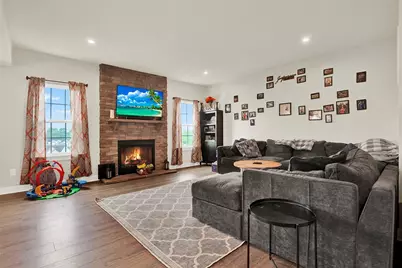
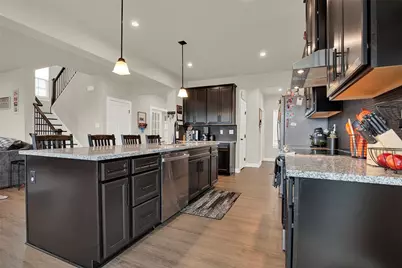
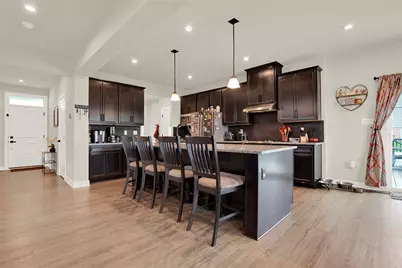
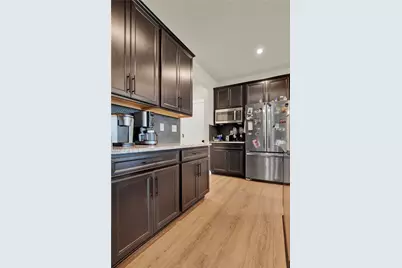
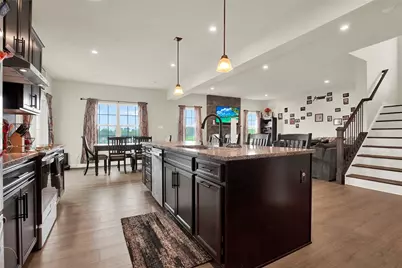
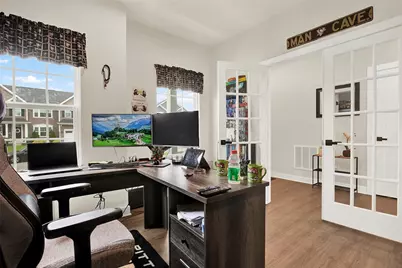
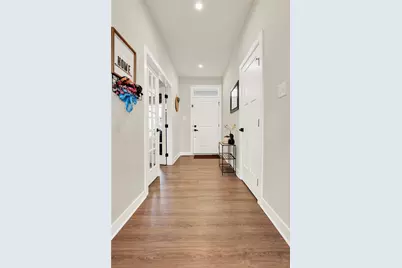
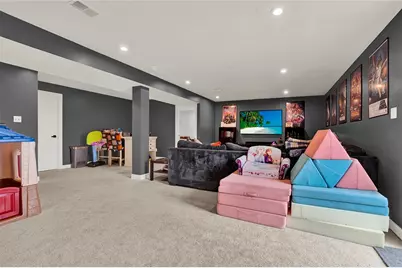
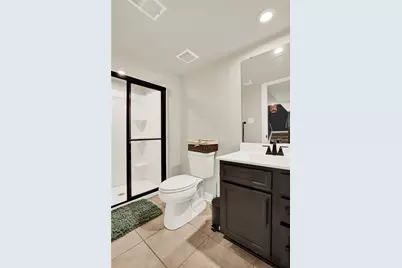
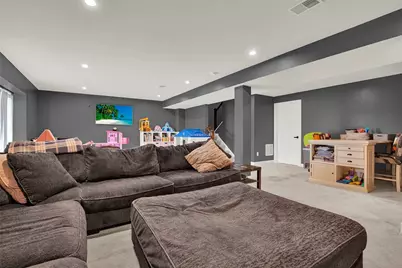
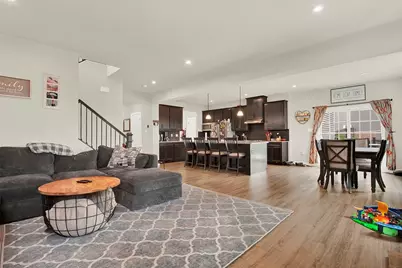
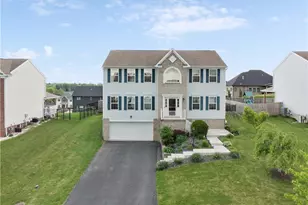
Welcome to this stunning open-concept Colonial located in the highly sought-after Tuscan Hills community, where timeless elegance meets modern comfort. From the moment you arrive, you'll appreciate the beautiful curb appeal, spacious layout, and thoughtful upgrades throughout this exceptional 2-story home. Designed with both everyday living and entertaining in mind, this property offers an abundance of functional space, stylish finishes, and inviting indoor and outdoor living areas. Step inside to discover a bright and welcoming main level featuring a spacious private office, perfect for working from home, studying, or creating a quiet retreat. The heart of the home is the impressive gourmet kitchen showcasing granite countertops, a large center island with sink and seating, pantry, and stainless steel appliances included. The open-concept design allows the kitchen to flow seamlessly into the expansive family room highlighted by a warm gas fireplace, creating the perfect gathering space for family and guests alike. Adjacent to the kitchen is the dining area featuring sliding glass doors that lead to the custom Trex deck overlooking the backyard, offering the ideal setting for morning coffee, outdoor dining, or summer entertaining. Upstairs, you'll find four generously sized bedrooms with ample walk-in closet space and a convenient second-floor laundry area. The luxurious master suite serves as a private retreat complete with a spa-inspired ensuite bath featuring a soaking tub, walk-in shower, and dual his-and-her walk-in closets designed to provide exceptional storage and convenience. The finished lower level adds even more versatile living space and offers endless possibilities for a game room, media room, fitness area, playroom, or additional entertaining space. Whether hosting gatherings or simply relaxing at home, this lower level provides plenty of room to spread out and enjoy. Outdoor living is equally impressive with a beautifully maintained wrought iron fenced backyard designed for both relaxation and entertaining. Enjoy two separate patio areas including a shaded patio perfect for staying cool on warm summer days and an additional stone patio with electric hookup ideal for grilling, outdoor dining, and hosting guests. The backyard offers charm and plenty of usable space for recreation or pets. This exceptional home combines spacious living, modern amenities, and elegant design in one of the area's most desirable neighborhoods. Conveniently located near shopping, dining, schools, parks, and major routes, this move-in ready property truly has it all. A rare opportunity to own a beautifully appointed home in Tuscan Hills!
Full Property Details
Full Property Details for 5774 Sabato Dr
General
- Price: $579,900
- HOA FEE: $5/month
- Taxes: $6,653
- Status: Active
- Type: Single Family
- Source: West_Penn_MLS
- MLS ID: 1757009
- Updated: Today (5/29/2026)
- Added to Site: Today
Interior
- Number of Rooms: 9
- Interior Features: Kitchen Island, Window Treatments
- Fireplace: Yes
- Number of Fireplaces: 1
- Fireplace(s): Gas
- Appliances: Some Electric Appliances, Dishwasher, Refrigerator, Stove
- Flooring: Laminate, Tile, Carpet
Rooms
Bathrooms
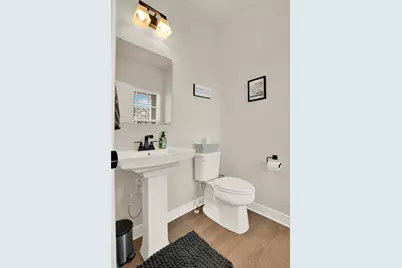
- Total Bathrooms: 4
- Full Bathrooms: 3
- Half Bathrooms: 1
Bedrooms
- Total Bedrooms: 4
Parking
- Garage: Yes
- Attached garage: Yes
- Total Spaces: 2
- Parking Features: Built In, Garage Door Opener
Location
- County: Westmoreland
- Subdivision: Tuscan Hills
- Driving Directions: Barnes Lake Rd to Domnick Drive, R on Antonio to Sabato Drive.
School Information
- Elem School District: Norwin
- Midd School District: Norwin
- High School District: Norwin
Heating & Cooling
- Central air: Yes
- Air Conditioning: Yes
- Cooling Type: Central Air
- Heating Type: Forced Air, Gas
Utilities
- Sewer: Public Sewer
- Water: Public
Structural Information
- Architectural Style: Colonial, Two Story
- Construction: Brick, Vinyl Siding
- Basement: Yes
- Basement Desc.: Finished, Walk-Out Access
- Roof: Asphalt
- Windows: Multi Pane, Window Treatments
- Stories/Levels: 2
- Building Size: 2526
- Year Built: 2023
- Property Condition: Resale
Lot Features
- Lot Size (Acres): 0.3986
- Lot Dimensions: .3986
Financial Considerations
- Association Fee: $5
- Assoc Fee Freq.: Monthly
- Assessment Amount: $47,580
- Tax Amount: $6,653
Listing courtesy of Realty One Group Landmark
Get Pre-Approved Today
Schools
Schools serving 5774 Sabato Dr
School District:Norwin School District
| Name | Grades | Distance |
|---|---|---|
Sunset Valley El School 11605 Dickens Drive, North Huntingdon, PA 15642 | K-4 | 1.6 mi |
Norwin Middle School 10870 Mockingbird Drive, North Huntingdon, PA 15642 | 7-8 | 1 mi |
Norwin Senior High School 251 McMahon Drive, North Huntingdon, PA 15642 | 9-12 | 1.2 mi |
Disclaimer:
School attendance boundaries provided by ATTOM Data Solutions and are for reference only. Contact the school directly to verify enrollment eligibility.
Price & Sales History for 5774 Sabato Dr
Date
Details
Price
Change
Source
5/29/2026
Listed
$579,900
10.08%
MLS
4/28/2023
Sold
$526,805
—
Public Record
Disclaimer: Historical sales information is derived from public records provided by the county offices. Information is not guaranteed and should be independently verified.
Tax History
Tax History for 5774 Sabato Dr
Year
Property Taxes
Change
Tax Assessment
Change
2025
$6,487
4%
$47,580
—
2024
$6,247
5%
$47,580
1%
2024
$5,933
34800%
$47,150
9330%
2022
$17
—
$500
—
Disclaimer: Historical tax information is derived from public records provided by the county offices. Information is not guaranteed and should be independently verified.
Estimate the Cost
Estimate the Cost for 5774 Sabato Dr
5774 Sabato Dr, Irwin, PA 15642 (MLS# 1757009) is a Single Family property with 4 bedrooms, 3 full bathrooms and 1 partial bathroom. 5774 Sabato Dr is currently listed for $579,900 and was received on May 29, 2026. Want to learn more about 5774 Sabato Dr? Do you have questions about finding other Single Family real estate for sale in Irwin? You can browse all Irwin real estate or contact a Coldwell Banker agent to request more information.