This is a carousel with tiles that activate property listing cards. Use the previous and next buttons to navigate.
1/1
$560,000
This is a carousel with tiles that activate property listing cards. Use the previous and next buttons to navigate.
1/1
Property Description
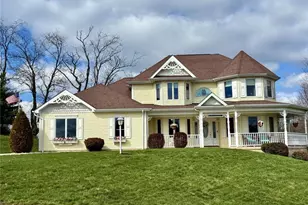
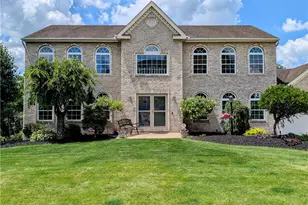
Welcome to this beautifully maintained two-story home that blends comfort, entertainment, and effortless living. Take a trip to the Lily Brooke community, step through the impressive two-story foyer and discover a thoughtfully designed and robustly constructed Schuster layout, perfect for both relaxing and hosting. Those who know Schuster homes, know they're built to much higher standards than the competition. The main level features a spacious family room with dramatic cathedral ceilings, built-in shelving, and a stunning remote-controlled gas fireplace framed by a floor-to-ceiling architectural wood surround and Bose speakers for immersive sound. The heart of the home is the updated kitchen boasting elegant granite countertops, a glass-tile backsplash, a newer microwave, and a newer KitchenAid refrigerator. It flows seamlessly into the formal dining room accented with crown molding and chair rail. A cozy den with a striking all-wood accent wall offers a quiet retreat or flexible workspace. Upstairs, the luxurious master bedroom is a true sanctuary with its own gas fireplace featuring a floor-to-ceiling stone surround, a tray ceiling, and a generous walk-in closet (approx. 65 sq ft) with additional attic storage. The en-suite master bath includes a relaxing jetted tub and a skylight. A second bath with its own skylight provides convenience for guests. The finished basement is an entertainer's dream - nearly 950 sq ft of versatile game room space complete with LED lighting and a convenient kitchenette. Double walk-out doors bring in natural light and easy outdoor access, while a separate 300 sq ft unfinished storage area keeps things organized. Outside, enjoy year-round outdoor living on the concrete wraparound covered porch with its charming porch swing, plus a 200 sq ft covered concrete patio with awning in the backyard. A large matching storage shed and maintenance-free stone-covered flower beds complete the low-maintenance exterior. Additional highlights include a heated, oversized 2-car garage (approx. 600 sq ft) with epoxy-coated floors, center floor drains in each bay, upper and lower cabinets, work surface, and a TV on an overhead swivel mount. Recent updates ensure peace of mind: hot water tank replaced May 2025, heating system serviced January 2026, AC replaced August 2022, and other mechanicals recently serviced or upgraded. This move-in-ready home offers the perfect mix of modern upgrades, warm character, and abundant space for family and friends. Don't miss your opportunity to make it yours!
Full Property Details
Full Property Details for 11091 Belaire Dr
General
- Sold For: $560,000
- Taxes: $7,454
- Status: Closed
- Type: Single Family
- Source: West_Penn_MLS
- MLS ID: 1746070
- Added to Site: 55 day(s) ago
Interior
- Number of Rooms: 8
- Interior Features: Jetted Tub, Pantry, Window Treatments
- Fireplace: Yes
- Number of Fireplaces: 3
- Appliances: Dishwasher, Disposal, Microwave, Refrigerator
- Flooring: Carpet, Ceramic Tile
Rooms
Bathrooms
- Total Bathrooms: 4
- Full Bathrooms: 2
- Half Bathrooms: 2
Bedrooms
- Total Bedrooms: 3
Parking
- Garage: Yes
- Attached garage: Yes
- Total Spaces: 2
- Parking Features: Attached, Garage, Garage Door Opener
Location
- County: Westmoreland
- Subdivision: Lily Brooke
- Driving Directions: Take Clay Pike to Indian Lake Park. The entrance to Lily Brooke is directly across from the park.
School Information
- Elem School District: Norwin
- Midd School District: Norwin
- High School District: Norwin
Heating & Cooling
- Central air: Yes
- Air Conditioning: Yes
- Cooling Type: Central Air
- Heating Type: Forced Air, Gas
Utilities
- Sewer: Public Sewer
- Water: Public
Structural Information
- Architectural Style: Two Story, Victorian
- Construction: Frame, Vinyl Siding
- Basement: Yes
- Basement Desc.: Partially Finished, Walk-Out Access
- Roof: Asphalt
- Windows: Multi Pane, Screens, Window Treatments
- Stories/Levels: 2
- Building Size: 2625
- Year Built: 2001
- Property Condition: Resale
Lot Features
- Lot Size (Acres): 0.75
- Lot Dimensions: 219 x 150 Irreg
Financial Considerations
- Assessment Amount: $53,310
- Tax Amount: $7,454
Listing courtesy of Homezu
Sold courtesy of Berkshire Hathaway The Preferred Realty

Get Pre-Approved Today
Schools
Schools serving 11091 Belaire Dr
School District:Norwin School District
| Name | Grades | Distance |
|---|---|---|
Sunset Valley El School 11605 Dickens Drive, North Huntingdon, PA 15642 | K-4 | 1.2 mi |
Norwin Middle School 10870 Mockingbird Drive, North Huntingdon, PA 15642 | 7-8 | 1.7 mi |
Norwin Senior High School 251 McMahon Drive, North Huntingdon, PA 15642 | 9-12 | 1.9 mi |
Disclaimer:
School attendance boundaries provided by ATTOM Data Solutions and are for reference only. Contact the school directly to verify enrollment eligibility.
Price & Sales History for 11091 Belaire Dr
Date
Details
Price
Change
Source
5/20/2026
Sold
$560,000
—
MLS
3/31/2026
Listed
$560,000
—
MLS
Disclaimer: Historical sales information is derived from public records provided by the county offices. Information is not guaranteed and should be independently verified.
11091 Belaire Dr, North Huntingdon, PA 15642 (MLS# 1746070) is a Single Family property that was sold at $560,000 on May 20, 2026. Want to learn more about 11091 Belaire Dr? Do you have questions about finding other Single Family real estate for sale in North Huntingdon? You can browse all North Huntingdon real estate or contact a Coldwell Banker agent to request more information.