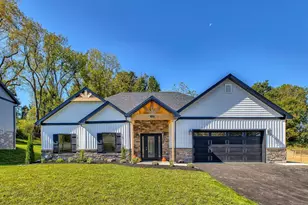

This is a carousel with tiles that activate property listing cards. Use the previous and next buttons to navigate.
1/1
$536,000
This is a carousel with tiles that activate property listing cards. Use the previous and next buttons to navigate.
1/1
Property Description
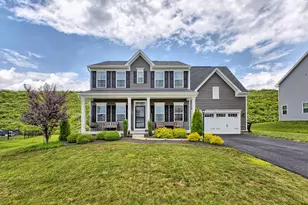
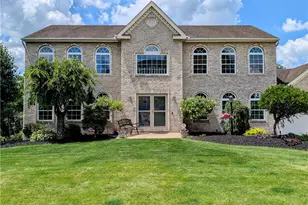
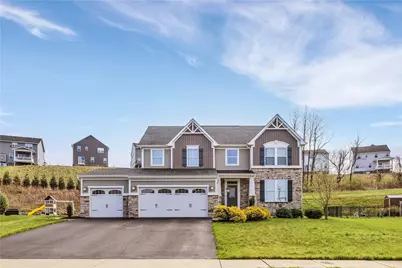
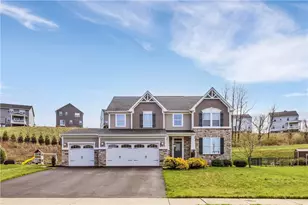
Step inside this beautiful home and you'll immediately feel how easy it is to live here. With 4 bedrooms-plus the option to use the finished basement space as a 5th-this place gives you room to grow, stretch out, or simply enjoy having space for everything and everyone. With 3 full baths and a convenient half bath on the main level, mornings and gatherings run smoothly. The main level is where this home really shines. Gorgeous hardwood floors run throughout, tying together an open, inviting layout. The kitchen is the heart of the home, featuring extended cabinetry that flows seamlessly into a bright morning room/eating area. Whether you're hosting brunch, meal prepping for the week, or grabbing a quick coffee before work, this space just works. From there, the main floor opens to a spacious living room-perfect for movie nights, game days, or just unwinding after a long day. You'll also find a flex room that can easily adapt to your lifestyle: use it as a den, a formal dining room, a playroom, or whatever fits your world right now. There's also a dedicated office on this level, giving you a quiet spot for work, studying, or managing the day to day. Practicality is built into the layout, too. A mudroom keeps everyday clutter under control, the pantry sits right off the kitchen for easy access, and the entry closet gives you a place to stash coats, bags, and everything that tends to pile up near the door. The half bath on the main level is perfectly placed for guests and daily convenience. Upstairs, the bedrooms are generously sized, offering comfort and privacy. The full baths are well appointed, and the laundry room is here too for convenience. Head down to the basement and you'll find even more flexibility-additional space that can easily serve as a bedroom, a gym, a hobby space, storage, or a guest room-one of the full bathrooms is here. Don't miss the stamped concrete patio. It is very large for several areas to enjoy the outdoors. Enjoy the built in speakers with the ease of an app both indoors and out. This home blends openness with functionality, style with comfort, and flexibility with everyday ease. It's the kind of place that adapts to your life, not the other way around.
Full Property Details
Full Property Details for 7787 Dominick Dr
General
- Sold For: $536,000
- Taxes: $6,842
- Status: Closed
- Type: Single Family
- Source: West_Penn_MLS
- MLS ID: 1747163
- Added to Site: 97 day(s) ago
Interior
- Number of Rooms: 4
- Interior Features: Kitchen Island, Pantry
- Appliances: Some Gas Appliances, Dishwasher, Microwave, Refrigerator, Stove
- Flooring: Hardwood, Tile, Carpet
Rooms
Bathrooms
- Total Bathrooms: 4
- Full Bathrooms: 3
- Half Bathrooms: 1
Bedrooms
- Total Bedrooms: 4
Parking
- Garage: Yes
- Attached garage: Yes
- Total Spaces: 3
- Parking Features: Attached, Garage, Garage Door Opener
Location
- County: Westmoreland
- Subdivision: Tuscan Hills
- Driving Directions: Route 30 to L/R on Barnes Lake Road, Right on Dominick into Tusan Hills neighborhood. Home is on Right.
School Information
- Elem School District: Norwin
- Midd School District: Norwin
- High School District: Norwin
Heating & Cooling
- Central air: Yes
- Air Conditioning: Yes
- Cooling Type: Central Air, Electric
- Heating Type: Forced Air, Gas
Utilities
- Sewer: Public Sewer
- Water: Public
Structural Information
- Architectural Style: Two Story
- Basement: Yes
- Basement Desc.: Interior Entry, Partially Finished
- Roof: Asphalt
- Stories/Levels: 2
- Building Size: 2692
- Year Built: 2016
- Property Condition: Resale
Lot Features
- Lot Size (Acres): 0.2432
- Lot Dimensions: 70.61 x 150
Financial Considerations
- Assessment Amount: $48,930
- Tax Amount: $6,842
Get Pre-Approved Today
Schools
Schools serving 7787 Dominick Dr
School District:Norwin School District
| Name | Grades | Distance |
|---|---|---|
Sunset Valley El School 11605 Dickens Drive, North Huntingdon, PA 15642 | K-4 | 1.5 mi |
Norwin Middle School 10870 Mockingbird Drive, North Huntingdon, PA 15642 | 7-8 | 1 mi |
Norwin Senior High School 251 McMahon Drive, North Huntingdon, PA 15642 | 9-12 | 1.2 mi |
Disclaimer:
School attendance boundaries provided by ATTOM Data Solutions and are for reference only. Contact the school directly to verify enrollment eligibility.
Price & Sales History for 7787 Dominick Dr
Date
Details
Price
Change
Source
6/12/2026
Sold
$536,000
-2.55%
MLS
4/07/2026
Listed
$550,000
—
MLS
Disclaimer: Historical sales information is derived from public records provided by the county offices. Information is not guaranteed and should be independently verified.
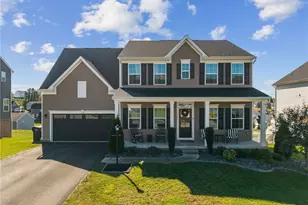
7787 Dominick Dr, North Huntingdon, PA 15642 (MLS# 1747163) is a Single Family property that was sold at $536,000 on June 12, 2026. This property was listed by Wendy McGuill from our North Huntingdon Office.Want to learn more about 7787 Dominick Dr? Do you have questions about finding other Single Family real estate for sale in North Huntingdon? You can browse all North Huntingdon real estate or contact a Coldwell Banker agent to request more information.