
This is a carousel with tiles that activate property listing cards. Use the previous and next buttons to navigate.
1/1
$522,350
This is a carousel with tiles that activate property listing cards. Use the previous and next buttons to navigate.
1/1
Property Description
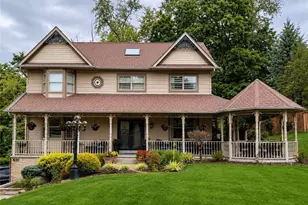
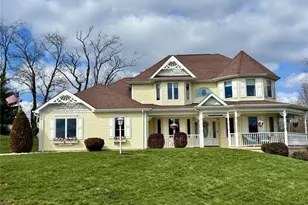
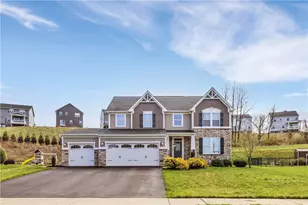
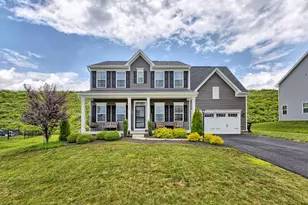
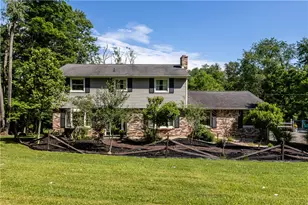
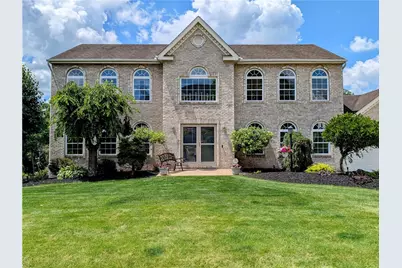
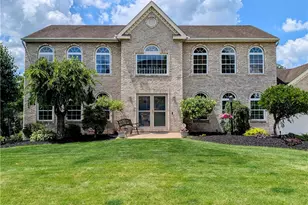
Welcome to beautiful move in ready home -where curb appeal meets comfort and entertainment! From the moment you arrive, your guests will be wowed by the creative landscaping, setting the tone for what's inside. Step through the doors into a bright, sun-drenched two-story foyer that immediately feels warm and inviting. The heart of the home is the beautifully updated kitchen, featuring abundant storage, a functional island with electric, and custom-crafted wood shelving in the pantry-both stunning and practical. The open-concept kitchen and living area is perfect for hosting, allowing you to stay connected with family and guests while preparing meals. Just off the kitchen, the spacious dining room with a charming bay window is ready to accommodate large gatherings and special occasions. The main level also offers flexibility and function, complete with a home office, bathroom, and bonus room-ideal for a playroom, sitting area, or additional living space. Upstairs, retreat to your expansive primary suite featuring two walk-in closets, dual sinks, and a soaking tub. You'll also find three additional generously sized bedrooms and a beautifully updated bathroom. Enjoy peace of mind with new flooring and brand-new carpeting throughout most of the home! Ready to entertain? The finished basement is a showstopper, equipped with a bar, second kitchen, and pool table area and lounge area-making it the ultimate hangout space. And with three fireplaces (including a cozy double-sided one), you'll stay warm and comfortable all year long. Step outside to your own private oasis featuring a heated swimming pool, fire pit, and a little more than 1/2 acre yard -perfect for summer fun, relaxation, and gatherings. Woods behind property gives you that extra level of privacy. Home also features sprinkler system for front and side yard and invisible fence for entire perimeter of yard. Welcome home!!
Full Property Details
Full Property Details for 570 Peregrine Dr
General
- Sold For: $522,350
- Taxes: $6,723
- Status: Closed
- Type: Single Family
- Source: West_Penn_MLS
- MLS ID: 1761934
- Added to Site: 63 day(s) ago
Interior
- Number of Rooms: 11
- Interior Features: Kitchen Island, Window Treatments
- Fireplace: Yes
- Number of Fireplaces: 3
- Fireplace(s): Gas
- Appliances: Some Gas Appliances, Dryer, Dishwasher, Disposal, Microwave, Refrigerator, Stove, Washer
- Flooring: Carpet, Ceramic Tile, Laminate
Rooms
Bathrooms
- Total Bathrooms: 4
- Full Bathrooms: 2
- Half Bathrooms: 2
Bedrooms
- Total Bedrooms: 4
Additional Information
- Pool: Yes
- Pool Description: Pool
Parking
- Garage: Yes
- Attached garage: Yes
- Total Spaces: 2
- Parking Features: Attached, Garage, Garage Door Opener
Location
- County: Westmoreland
- Driving Directions: GPS
School Information
- Elem School District: Norwin
- Midd School District: Norwin
- High School District: Norwin
Heating & Cooling
- Central air: Yes
- Air Conditioning: Yes
- Cooling Type: Central Air
- Heating Type: Forced Air, Gas
Utilities
- Sewer: Public Sewer
- Water: Public
Structural Information
- Architectural Style: Two Story
- Construction: Brick, Vinyl Siding
- Basement: Yes
- Basement Desc.: Walk-Out Access
- Roof: Composition
- Windows: Window Treatments
- Stories/Levels: 2
- Building Size: 2744
- Year Built: 1999
- Property Condition: Resale
Lot Features
- Lot Size (Acres): 0.5883
- Lot Dimensions: 102 x 260
Financial Considerations
- Assessment Amount: $48,080
- Tax Amount: $6,723
Get Pre-Approved Today
Schools
Schools serving 570 Peregrine Dr
School District:Norwin School District
| Name | Grades | Distance |
|---|---|---|
Sunset Valley El School 11605 Dickens Drive, North Huntingdon, PA 15642 | K-4 | 1.2 mi |
Norwin Middle School 10870 Mockingbird Drive, North Huntingdon, PA 15642 | 7-8 | 1.5 mi |
Norwin Senior High School 251 McMahon Drive, North Huntingdon, PA 15642 | 9-12 | 1.8 mi |
Disclaimer:
School attendance boundaries provided by ATTOM Data Solutions and are for reference only. Contact the school directly to verify enrollment eligibility.
Price & Sales History for 570 Peregrine Dr
Date
Details
Price
Change
Source
7/27/2026
Sold
$522,350
0.47%
MLS
6/25/2026
Listed
$519,900
—
MLS
Disclaimer: Historical sales information is derived from public records provided by the county offices. Information is not guaranteed and should be independently verified.
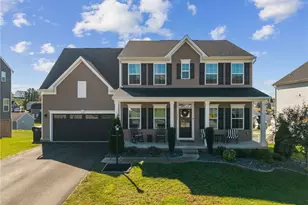
570 Peregrine Dr, North Huntingdon, PA 15642 (MLS# 1761934) is a Single Family property that was sold at $522,350 on July 27, 2026. This property was sold by Katie Wymard Team from our Shadyside Office.Want to learn more about 570 Peregrine Dr? Do you have questions about finding other Single Family real estate for sale in North Huntingdon? You can browse all North Huntingdon real estate or contact a Coldwell Banker agent to request more information.