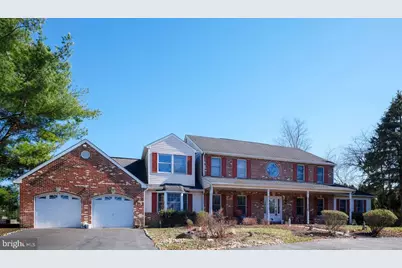
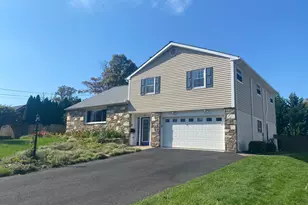
Full Property Details for 16 Timothy Dr
General
- Sold For: $750,000
- Taxes: $14,845 (2025)
- Status: Closed
- Type: Single Family
- Source: BrightMLSPhilly
- MLS ID: PABU2116052
- Added to Site: 207 day(s) ago
Interior
- Rooms/Areas: Living Room, Dining Room, Primary Bedroom, Bedroom 2, Bedroom 3, Kitchen, Family Room, Basement, In-Law/auPair/Suite, Laundry, Other, Office, Bathroom 1, Primary Bathroom, Full Bath
- Interior Features: Bathroom - Jetted Tub, Bathroom - Stall Shower, Bathroom - Tub Shower, Built-Ins, Carpet, Cedar Closet(s), Ceiling Fan(s), Chair Railings, Crown Moldings, Entry Level Bedroom, Exposed Beams, Family Room Off Kitchen, Floor Plan - Traditional, Formal/Separate Dining Room, Kitchen - Eat-In, Kitchen - Island, Primary Bath(s), Recessed Lighting, Stain/Lead Glass, Store/Office, Wood Floors
- Fireplace: Yes
- Number of Fireplaces: 1
- Fireplace(s): Brick, Non-Functioning
- Flooring: Carpet, Ceramic Tile, Hardwood, Concrete
Rooms
- Total Bathrooms: 4
- Full Bathrooms: 4
- Upper Floor Baths: 2
- Upper - Full Baths: 2
- Main Floor Baths: 2
- Main - Full Baths: 2
- Total Bedrooms: 4
- Bedrooms Upper: 3
- Bedrooms Main & Up: 1
Additional Information
- Pool: Yes
- Private Pool: Yes
- Pool Description: Concrete, Indoor, Pool/Spa Combo
Parking
- Garage: Yes
- Garage Spaces: 2
- Total Spaces: 12
- Parking Type: Attached Garage, Driveway
- Garage Description: Garage - Front Entry, Inside Access
Location
- Area: Northampton Twp (10131)
- Municipality: NORTHAMPTON TWP
- County: BUCKS
- Subdivision: BROOKWOOD ESTS
- Cross Streets: Bobbie
- Driving Directions: Hatboro Rd to Bobbie to R Timothy
School Information
- School District: Council Rock
- Elementary School: Maureen Welch
- Middle School: Holland
- High School: Council Rock High School South
Community
- Pets Allowed: Yes
- Pets: No Pet Restrictions
Heating & Cooling
- Central air: Yes
- Cooling Type: Central A/C
- Cooling Fuel: Electric
- Heating Type: Heat Pump(s)
- Heating Fuel: Electric
- Water Heater: Electric
Utilities
- Sewer: Public Sewer
- Water: Public
Structural Information
- Architectural Style: Colonial
- Structure Type: Detached
- Construction: Frame
- Basement: Yes
- Basement Entrance: Yes
- Basement Desc.: Outside Entrance, Partially Finished, Poured Concrete, Sump Pump
- Foundation: Concrete Perimeter
- Roof: Asphalt
- Walls/Ceilings: Beamed Ceilings, Dry Wall, Vaulted Ceilings
- Stories Description: Main, Upper 1
- Square Feet: 5,620
- Sq. Ft. Source: Assessor
- Living Area: 5,620 Sq. Ft.
- Finished Above Grnd: 5,620 Sq. Ft.
- Year Built: 1994
- Year Built Source: Assessor
- Property Condition: Below Average
Lot Features
- Lot Size (Acres): 1
- Lot Size (Sq. Ft.): 43,560
- Lot Size Source: Assessor
- Zoning: AR
Financial Considerations
- Price Per Sq. Ft.: $151.25
- Assessment Year: 2025
- School Tax: $10,411
- City/TownTax: $2,403
- City/TownTax Freq: Annually
- County Tax: $2,030
- County Tax Freq: Annually
- Tax w/Assessment: $73,960
- Tax Amount: $14,845
- Tax Year: 2025
- Terms: Standard Sale
- Tax Total Finished Sq. Ft.: 5620
Disclosures and Reports
- Ownership: Fee Simple
- Exclusions: garage refrigerator and freezer, several stained glass windows in pool room
- Inclusions: washer, dryer, refrigerator - all in "as-is" condition with no monetary value
- Lot Number: 88
Listed by BHHS Fox & Roach -Yardley/Newtown, Mary D Dinneen
Sold by BHHS Fox & Roach -Yardley/Newtown, Mary K Dinneen