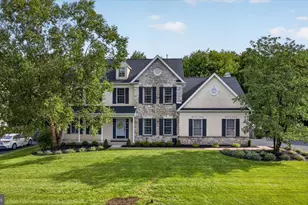
Full Property Details for 1426 Angela Ct
General
- Price: $400,000
- HOA FEE: $32/month
- HOA FEE FREQ.: Semi-Annually
- Taxes: $4,819 (2026)
- Status: Active
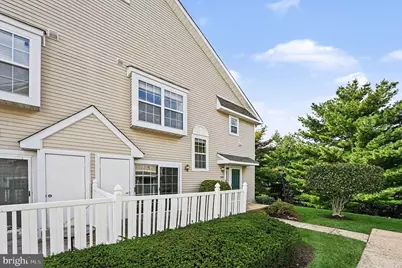
- Type: Townhouse
- Source: BrightMLSPhilly
- MLS ID: PABU2132118
- Updated: Today (10/8/2026)
- Added to Site: Today
Interior
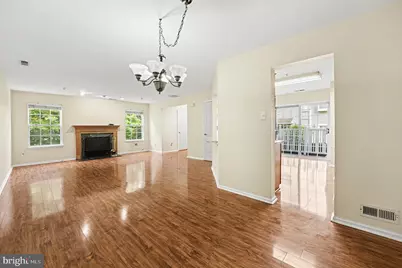
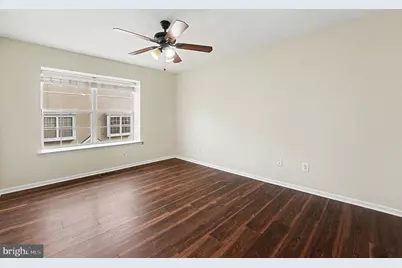
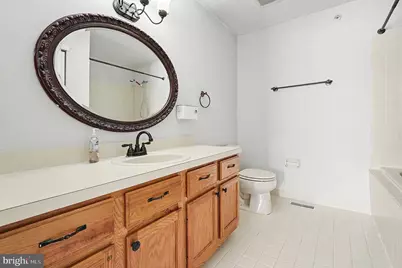
- Interior Features: Ceiling Fan(s), Combination Dining/Living, Primary Bath(s), Bathroom - Soaking Tub, Bathroom - Tub Shower
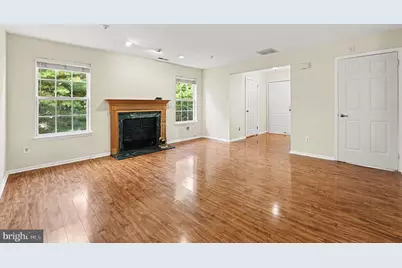
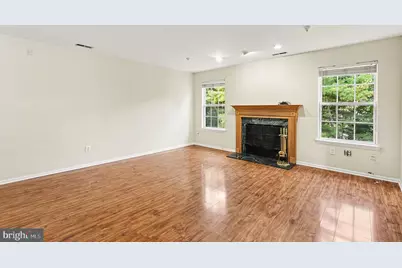
- Fireplace: Yes
- Number of Fireplaces: 1
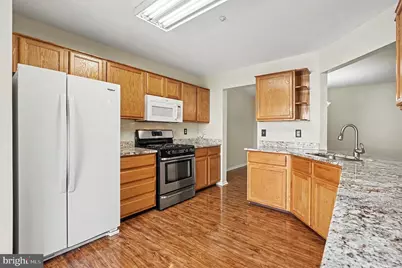
- Appliances: Built-In Microwave, Dishwasher, Disposal, Dryer, Exhaust Fan, Extra Refrigerator/Freezer, Oven/Range - Gas, Refrigerator, Washer, Water Heater
- Flooring: Laminated
Rooms
- Total Bathrooms: 3
- Full Bathrooms: 2
- Half Bathrooms: 1
- Upper Floor Baths: 2
- Upper - Full Baths: 2
- Main Floor Baths: 1
- Main - 1/2 Baths: 1
- Total Bedrooms: 2
- Bedrooms Upper: 2
Additional Information
- Shared Amenities: Basketball Courts, Jog/Walk Path, Tennis Courts, Tot Lots/Playground
Exterior
- Porch/Patio/Deck: Patio(s)
Parking
- Parking Type: Parking Lot
Location
- Area: Warwick Twp (10151)
- Municipality: WARWICK TWP
- County: BUCKS
- Subdivision: MILL RIDGE
- Driving Directions: Traveling North on York Rd, turn right onto Ridge Dr, turn right to stay on Ridge Dr, turn right onto Angela Ct
- Location Details: Suburban
School Information
- School District: Central Bucks
Community
- Association: Yes
- Assoc. Name: DEER RUN - PENCO MANAGEMENT
- Assoc. Fees Include: Common Area Maintenance, Ext Bldg Maint, Lawn Maintenance, Management, Snow Removal
- Pets Allowed: Yes
- Pets: Number Limit
Heating & Cooling
- Central air: Yes
- Cooling Type: Central A/C
- Cooling Fuel: Electric
- Heating Type: Forced Air
- Heating Fuel: Natural Gas
- Water Heater: Natural Gas
Utilities
- Sewer: Public Sewer
- Water: Public
Structural Information
- Architectural Style: Traditional, Other
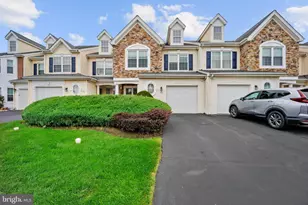
- Structure Type: End of Row/Townhouse
- Construction: Frame
- Basement: Yes
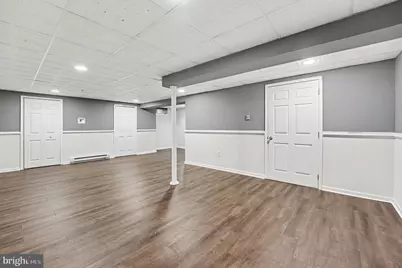
- Basement Desc.: Fully Finished
- Foundation: Concrete Perimeter, Slab
- Roof: Shingle
- Doors: Sliding Glass
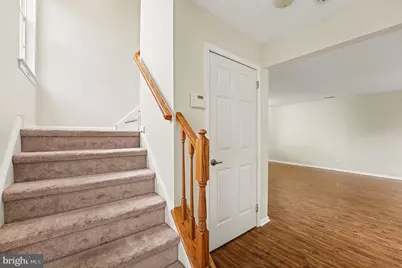
- Stories Description: Main, Upper 1
- Square Feet: 1,376
- Sq. Ft. Source: Assessor
- Living Area: 1,376 Sq. Ft.
- Finished Above Grnd: 1,376 Sq. Ft.
- Year Built: 1996
- Year Built Source: Assessor
- Property Condition: Very Good
Lot Features
- Lot Size Source: Estimated
- Zoning: C3
Financial Considerations
- Price Per Sq. Ft.: $290.7
- Association Fee: $193
- Assoc Fee Freq.: Semi-Annually
- Condo Fee: $270
- Condo Fee Freq: Monthly
- Other Fee: $386
- Other Fee Freq.: One Time
- Assessment Year: 2026
- School Tax: $3,736
- City/TownTax: $367
- City/TownTax Freq: Annually
- County Tax: $715
- County Tax Freq: Annually
- Tax w/Assessment: $24,120
- Tax Amount: $4,819
- Tax Year: 2026
- Tax Total Finished Sq. Ft.: 1376
Disclosures and Reports
- Ownership: Fee Simple
- Condo: Yes
- Inclusions: Washer, Dryer, Refrigerator, Mini refrigerator (in Kitchen)
- Lot Number: 084-012-003
Listed by Keller Williams Real Estate-Blue Bell, Timothy E Bostwick