This is a carousel with tiles that activate property listing cards. Use the previous and next buttons to navigate.
1/1
$437,000
This is a carousel with tiles that activate property listing cards. Use the previous and next buttons to navigate.
1/1
Property Description
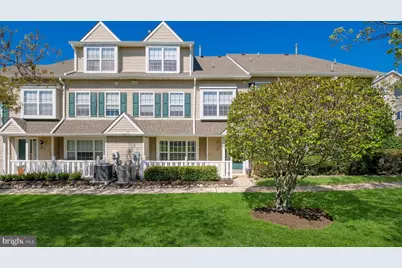
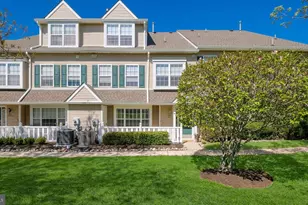
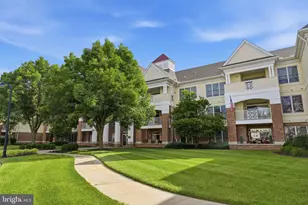
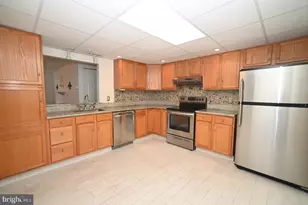
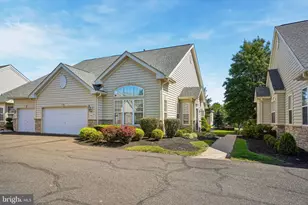
OPEN HOUSES CANCELED! Welcome to 1510 Carol Court, a three-bedroom, two-and-a-half-bath townhome in Mill Ridge that has been thoughtfully and substantively updated from top to bottom. Set within the award-winning Central Bucks School District (Warwick Elementary, Holicong Middle, CB East), this home is genuinely move-in ready in a way that very few listings in this price range can match. Step inside to a bright, open main level. Hardwood floors run from the welcoming foyer through a generous living and dining area anchored by a gas fireplace, with the kitchen flowing into the family room through a granite-topped pass-through. The kitchen is outfitted with stainless appliances (refrigerator and dishwasher both recently replaced), a stainless chimney range hood, pendant lighting, and modern cabinetry with frosted-glass uppers. Custom plantation shutters and window treatments have been installed throughout. A refreshed half bath sits just off the foyer, and behind the kitchen a previously unfinished pantry now has paint, new hardwood flooring, and matching trim that ties cleanly into the rest of the kitchen. It is one of several thoughtful details throughout. Upstairs, the renovated primary suite checks every box: white shaker vanity, quartz countertop, glass shower, new toilet, LED lighting, modern brushed-nickel fixtures, and a remote-controlled ceiling fan with light. A spacious secondary bedroom, full hall bath with a beautifully tiled tub-and-shower combination and floating walnut vanity, and a convenient second-floor laundry closet round out this level. Every bathroom in the home (primary, hall, and powder) has been updated to a clean, contemporary standard. The entire third floor lives as a private suite: a generous bedroom with its own walk-in closet, easily accommodating sleeping, working, and lounging zones. It is an unusually flexible third bedroom for a townhome at this price point, and the dedicated storage on this level is a meaningful upgrade for condo living. What truly sets this home apart is the work that has already been done on the major systems. A high-efficiency Lennox HVAC system was installed by Sila in March 2025, including redesigned duct work, a smart thermostat with app control, and an exterior, easy-change filter. The two-stage system runs whisper-quiet by design, an important detail since the air handler sits on the second floor, and the install includes five years of professional service and maintenance. A new water heater, new washing machine, modern remote-controlled ceiling fans with light kits in every bedroom, and professionally installed TV wall mounts in both the family room and third-floor suite round out the upgrades. The condo association installed a new roof in 2024/2025, so the largest exterior expense is already handled. The orientation is one of the strongest in Mill Ridge. Full sun exposure, open green space directly in front of the unit, parking right at the door (a quiet luxury when you are unloading groceries or expecting packages), and a private covered front porch that catches light all day. Community amenities include a tennis and pickleball court, basketball, a tot lot, and walking paths, and you are within walking distance of nearby shopping. Quick access to Doylestown, Peddler's Village, Warrington shops and restaurants, and the Route 611 and 263 commuter corridors. Move in, hang your art, and enjoy years without a major project. Schedule your private showing today, or join us at this weekend's open houses.
Full Property Details
Full Property Details for 1510 Carol Ct #1503
General
- Sold For: $437,000
- HOA FEE: $225/month
- Taxes: $4,699 (2025)
- Status: Closed
- Type: Condo
- Source: BrightMLSPhilly
- MLS ID: PABU2120370
- Added to Site: 62 day(s) ago
Interior
- Fireplace: Yes
- Number of Fireplaces: 1
- Fireplace(s): Gas/Propane
Rooms
Bathrooms
- Total Bathrooms: 3
- Full Bathrooms: 2
- Half Bathrooms: 1
- Upper Floor Baths: 2
- Upper - Full Baths: 2
- Main Floor Baths: 1
- Main - 1/2 Baths: 1
Bedrooms
- Total Bedrooms: 3
- Bedrooms Upper: 3
- Bedrooms-Up2: 1
Additional Information
- Shared Amenities: Basketball Courts, Tennis Courts, Tot Lots/Playground
Parking
- Parking Type: Parking Lot
Location
- Area: Warwick Twp (10151)
- Municipality: WARWICK TWP
- County: BUCKS
- Subdivision: MILL RIDGE
- Driving Directions: South on 263, turn left on Ridge Dr, turn left on Carol Ct
- Direction Faces: South
School Information
- School District: Central Bucks
Community
- Assoc. Fees Include: Lawn Maintenance, Snow Removal, Trash
- Pets Allowed: Yes
- Pets: No Pet Restrictions
Heating & Cooling
- Central air: Yes
- Cooling Type: Central A/C
- Cooling Fuel: Electric
- Heating Type: Forced Air
- Heating Fuel: Natural Gas
- Water Heater: Natural Gas
Utilities
- Sewer: Public Sewer
- Water: Public
Structural Information
- Architectural Style: Traditional
- Structure Type: Interior Row/Townhouse
- Construction: Frame
- Foundation: Slab
- Entry Floor Number: 1
- Stories Description: Main, Upper 1, Upper 2
- Square Feet: 1,562
- Sq. Ft. Source: Estimated
- Living Area: 1,562 Sq. Ft.
- Finished Above Grnd: 1,562 Sq. Ft.
- Year Built: 1996
- Year Built Source: Assessor
- Property Condition: Excellent
Unit Information
- Unit Floor in Bldg.: 3
Lot Features
- Zoning: C3
Financial Considerations
- Price Per Sq. Ft.: $279.77
- Condo Fee: $225
- Condo Fee Freq: Monthly
- Assessment Year: 2025
- School Tax: $3,590
- City/TownTax: $395
- City/TownTax Freq: Annually
- County Tax: $712
- County Tax Freq: Annually
- Tax w/Assessment: $25,960
- Tax Amount: $4,699
- Tax Year: 2025
- Terms: Standard Sale
- Tax Total Finished Sq. Ft.: 1288
Disclosures and Reports
- Ownership: Condominium
- Condo: Yes
- Inclusions: Washer, Dryer, Refrigerator all in as-is condition
- Lot Number: 084-015-003
Listed by Real of Pennsylvania, James Stevenson
Sold by RE/MAX Signature, John Spognardi

Get Pre-Approved Today
Schools
Schools serving 1510 Carol Ct #1503
School District:Central Bucks School District
| Name | Grades | Distance |
|---|---|---|
Warwick El School 1340 Almshouse Road, Jamison, PA 18929 | K-6 | 0.9 mi |
Holicong Middle School 2900 Holicong Road, Doylestown, PA 18902 | 7-9 | 5.6 mi |
Central Bucks High School-East 2804 Holicong Road, Doylestown, PA 18902 | 10-12 | 5.4 mi |
Disclaimer:
School attendance boundaries provided by ATTOM Data Solutions and are for reference only. Contact the school directly to verify enrollment eligibility.
Price & Sales History for 1510 Carol Ct #1503
Date
Details
Price
Change
Source
6/16/2026
Sold
$437,000
—
MLS
5/13/2026
Listed
$437,000
—
MLS
Disclaimer: Historical sales information is derived from public records provided by the county offices. Information is not guaranteed and should be independently verified.
1510 Carol Court #1503, Jamison, PA 18929 (MLS# PABU2120370) is a Condo property that was sold at $437,000 on June 16, 2026. Want to learn more about 1510 Carol Court #1503? Do you have questions about finding other Condo real estate for sale in Jamison? You can browse all Jamison real estate or contact a Coldwell Banker agent to request more information.