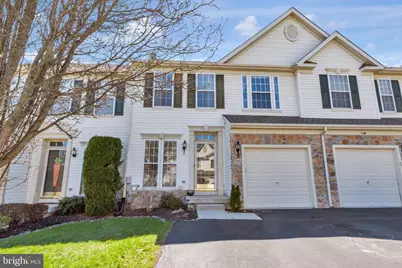
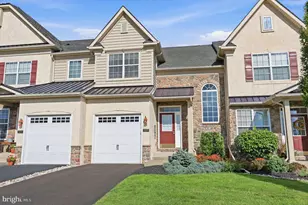
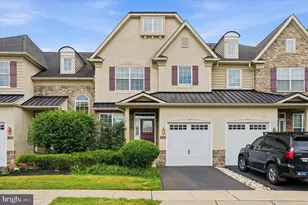
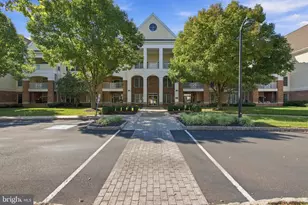
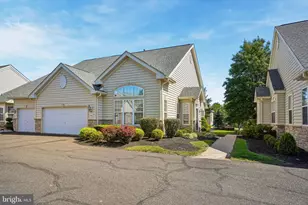
Full Property Details for 1802 Adams Way
General
- Sold For: $575,000
- HOA FEE: $172/month
- Taxes: $6,212 (2025)
- Status: Closed
- Type: Townhouse
- Source: BrightMLSPhilly
- MLS ID: PABU2117148
- Added to Site: 199 day(s) ago
Interior
- Rooms/Areas: Living Room, Primary Bedroom, Bedroom 2, Bedroom 3, Kitchen, Family Room, Basement, Laundry, Office
- Interior Features: Ceiling Fan(s), Crown Moldings, Family Room Off Kitchen, Kitchen - Eat-In, Recessed Lighting, Walk-in Closet(s), Wood Floors
- Fireplace: Yes
- Number of Fireplaces: 1
- Fireplace(s): Gas/Propane
- Appliances: Stainless Steel Appliances
- Flooring: Hardwood, Ceramic Tile, Carpet
Rooms
- Total Bathrooms: 3
- Full Bathrooms: 2
- Half Bathrooms: 1
- Upper Floor Baths: 2
- Upper - Full Baths: 2
- Main Floor Baths: 1
- Main - 1/2 Baths: 1
- Total Bedrooms: 3
- Bedrooms Upper: 3
Additional Information
- Shared Amenities: Tot Lots/Playground
Exterior
- Exterior Features: Sidewalks
- Porch/Patio/Deck: Deck(s)
Parking
- Garage: Yes
- Garage Spaces: 1
- Total Spaces: 3
- Parking Features: Asphalt Driveway
- Parking Type: Attached Garage, Driveway
- Garage Description: Garage - Front Entry
Location
- Area: Warwick Twp (10151)
- Municipality: WARWICK TWP
- County: BUCKS
- Subdivision: COUNTRY CLUB KNOLL
- Cross Streets: School Rd.
- Driving Directions: 263 S. To L onto School Rd to R on Tripp Ave R on Adams Way. House on Left.
School Information
- School District: Central Bucks
- Elementary School: Warwick
- Middle School: Holicong
- High School: Central Bucks High School East
Community
- Association: Yes
- Assoc. Name: B.C. PROPERTY MANAGEMENT
- Assoc. Fees Include: Lawn Maintenance, Trash, Snow Removal
Heating & Cooling
- Central air: Yes
- Cooling Type: Central A/C
- Cooling Fuel: Electric
- Heating Type: Forced Air
- Heating Fuel: Natural Gas
- Water Heater: Electric
Utilities
- Sewer: Public Sewer
- Water: Public
Structural Information
- Structure Type: Interior Row/Townhouse
- Construction: Frame
- Basement: Yes
- Basement Desc.: Fully Finished
- Foundation: Concrete Perimeter
- Stories Description: Main, Upper 1
- Square Feet: 2,512
- Sq. Ft. Source: Estimated
- Living Area: 2,512 Sq. Ft.
- Finished Above Grnd: 1,856 Sq. Ft.
- Finished Below Grnd: 656 Sq. Ft.
- Year Built: 2003
- Year Built Source: Assessor
- Property Condition: Excellent
Lot Features
- Property View: Trees/Woods
- Lot Size Source: Assessor
- Lot Dimensions: 25.00 x
- Zoning: C3
Financial Considerations
- Price Per Sq. Ft.: $296.28
- Association Fee: $172
- Assoc Fee Freq.: Monthly
- Assessment Year: 2025
- School Tax: $4,747
- City/TownTax: $523
- City/TownTax Freq: Annually
- County Tax: $942
- County Tax Freq: Annually
- Tax w/Assessment: $34,320
- Tax Amount: $6,212
- Tax Year: 2025
- Terms: Standard Sale
- Tax Total Finished Sq. Ft.: 1856
Disclosures and Reports
- Ownership: Fee Simple
- Inclusions: Washer, dryer and refrigerator in as-is condition with no monetary value
- Lot Number: 286
Listed by Compass Pennsylvania, LLC, Kelley R Winn and Compass Pennsylvania, LLC, Jennifer C Walton
Sold by EXP Realty, LLC, Brian McKendry