This is a carousel with tiles that activate property listing cards. Use the previous and next buttons to navigate.
1/1
$995,000
This is a carousel with tiles that activate property listing cards. Use the previous and next buttons to navigate.
1/1
Property Description
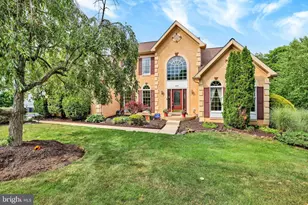
Not your typical Bucks County Country Club Estates home. A distinctive offering within Bucks County Country Club Estates, ideally positioned along the 11th fairway with sweeping golf course vistas and a private, picturesque setting. A charming courtyard-style entrance welcomes you into a dramatic two-story foyer with rich wood flooring featuring a deliberately distressed finish, adding warmth and character throughout. The home offers both front and rear staircases, enhancing flow and everyday functionality. Soaring ceilings, transom windows, skylights, and detailed millwork create a bright, open feel filled with natural light. The formal living and dining rooms are well-proportioned and inviting. The light-filled kitchen is thoughtfully designed with a stainless-steel island, Wolf range with custom hood, built-in refrigerator, and an extended breakfast area with skylight and Palladian doors overlooking the fairway. The adjacent family room is a standout space, highlighted by a floor-to-ceiling stone gas fireplace, a vaulted ceiling with skylights, and expansive windows that frame the views. A private office with a built-in window desk provides a comfortable work-from-home option. A laundry room with exterior access adds convenience. Upstairs, the primary bedroom suite offers a spacious layout with tray ceiling, sitting area, walk-in closet, and a bath with vaulted ceiling. Additional bedrooms are generously sized and share a Jack-and-Jill bath. This home stands apart within the community with custom selections chosen beyond standard builder offerings, creating a more individual and character-rich interior. Outdoor living includes a paver patio, firepit, and stone structure for outdoor kitchen elements overlooking the golf course, all enclosed by a classic white picket fence. Ideally located within walking distance to The Bucks Club, where members may enjoy premier golf and pool amenities. Nearby shopping, dining, and historic Doylestown, New Hope, and Newtown. Easy access to major commuting routes and within the Central Bucks School District.
Full Property Details
Full Property Details for 1857 Augusta Dr
General
- Sold For: $995,000
- Taxes: $9,684 (2025)
- Status: Closed
- Type: Single Family
- Source: BrightMLSPhilly
- MLS ID: PABU2119456
- Added to Site: 74 day(s) ago
Interior
- Rooms/Areas: Living Room, Dining Room, Primary Bedroom, Sitting Room, Bedroom 2, Bedroom 3, Bedroom 4, Kitchen, Breakfast Room, Great Room, Laundry, Office
- Interior Features: Bathroom - Soaking Tub, Additional Stairway, Bathroom - Stall Shower, Bathroom - Tub Shower, Breakfast Area, Built-Ins, Ceiling Fan(s), Family Room Off Kitchen, Floor Plan - Open, Formal/Separate Dining Room, Kitchen - Eat-In, Kitchen - Island, Kitchen - Table Space, Pantry, Recessed Lighting, Sound System, Walk-in Closet(s), Wood Floors
- Fireplace: Yes
- Number of Fireplaces: 1
- Fireplace(s): Stone
- Appliances: Dishwasher, Disposal, Water Heater, Washer, Oven/Range - Gas
Rooms
Bathrooms
- Total Bathrooms: 4
- Full Bathrooms: 3
- Half Bathrooms: 1
- Upper Floor Baths: 3
- Upper - Full Baths: 3
- Main Floor Baths: 1
- Main - 1/2 Baths: 1
Bedrooms
- Total Bedrooms: 4
- Bedrooms Upper: 4
Exterior
- Exterior Features: Extensive Hardscape, Sidewalks
Parking
- Garage: Yes
- Garage Spaces: 3
- Total Spaces: 7
- Parking Type: Driveway, Attached Garage
- Garage Description: Garage - Side Entry
Location
- Area: Warwick Twp (10151)
- Municipality: WARWICK TWP
- County: BUCKS
- Subdivision: BUCKS CTY COUNTRYC
- Driving Directions: Route 611 S to Almshouse Rd. Left on York Rd (Rt 263). Left onto Meyer Way. Follow and turn left onto Augusta Dr to 1857 on the right.
School Information
- School District: Central Bucks
Heating & Cooling
- Central air: Yes
- Cooling Type: Central A/C
- Cooling Fuel: Electric
- Heating Type: Forced Air
- Heating Fuel: Natural Gas
- Water Heater: Electric
Utilities
- Sewer: Public Sewer
- Water: Public
Structural Information
- Architectural Style: Colonial
- Structure Type: Detached
- Construction: Frame
- Basement: Yes
- Basement Entrance: Yes
- Basement Desc.: Outside Entrance, Poured Concrete, Unfinished, Walkout Stairs
- Foundation: Concrete Perimeter
- Stories Description: Main, Upper 1
- Square Feet: 3,928
- Sq. Ft. Source: Assessor
- Living Area: 3,928 Sq. Ft.
- Finished Above Grnd: 3,928 Sq. Ft.
- Year Built: 2001
- Year Built Source: Assessor
Lot Features
- Lot Size (Acres): 0.24
- Lot Size (Sq. Ft.): 10,580
- Lot Size Source: Assessor
- Lot Dimensions: 92.00 x
- Zoning: RA
- Fencing (Description): Rear, Picket, Vinyl
Financial Considerations
- Price Per Sq. Ft.: $250.76
- Assessment Year: 2025
- School Tax: $7,400
- City/TownTax: $815
- City/TownTax Freq: Annually
- County Tax: $1,468
- County Tax Freq: Annually
- Tax w/Assessment: $53,500
- Tax Amount: $9,684
- Tax Year: 2025
- Terms: Standard Sale
- Tax Total Finished Sq. Ft.: 3928
Disclosures and Reports
- Ownership: Fee Simple
- Inclusions: Washer, Dryer, Refrigerator All as is no monetary value.
- Lot Number: 74
Listed by Kurfiss Sotheby's International Realty, Lisa Povlow
Sold by J. Carroll Molloy Realtor, LLC, Nancy M Santacecilia

Get Pre-Approved Today
Schools
Schools serving 1857 Augusta Dr
School District:Central Bucks School District
| Name | Grades | Distance |
|---|---|---|
Bridge Valley Elementary School 2280 Sugar Bottom Road, Furlong, PA 18925 | K-6 | 1 mi |
Lenape Middle School 313 West State Street, Doylestown, PA 18901 | 7-9 | 3.8 mi |
Central Bucks High School-West 375 West Court Street, Doylestown, PA 18901 | 10-12 | 3.6 mi |
Disclaimer:
School attendance boundaries provided by ATTOM Data Solutions and are for reference only. Contact the school directly to verify enrollment eligibility.
Price & Sales History for 1857 Augusta Dr
Date
Details
Price
Change
Source
6/05/2026
Sold
$995,000
1.02%
MLS
5/01/2026
Listed
$985,000
—
MLS
Disclaimer: Historical sales information is derived from public records provided by the county offices. Information is not guaranteed and should be independently verified.
1857 Augusta Drive, Jamison, PA 18929 (MLS# PABU2119456) is a Single Family property that was sold at $995,000 on June 05, 2026. Want to learn more about 1857 Augusta Drive? Do you have questions about finding other Single Family real estate for sale in Jamison? You can browse all Jamison real estate or contact a Coldwell Banker agent to request more information.