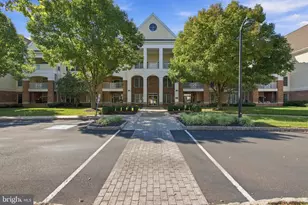
This is a carousel with tiles that activate property listing cards. Use the previous and next buttons to navigate.
1/1
$705,000
This is a carousel with tiles that activate property listing cards. Use the previous and next buttons to navigate.
1/1
Property Description
Situated on a beautiful corner lot in the desirable Mountain View community, this stately brick-front home features the largest model built by the builder and offers exceptional space and versatility throughout. A grand two-story entry foyer welcomes you with sweeping curved stairs, setting the tone for the impressive layout. Hardwood floors flow through the family room and kitchen, creating a warm and inviting atmosphere ideal for everyday living and entertaining. The spacious family room is highlighted by a stunning full-wall brick fireplace with mantle - a true focal point and the perfect setting for cozy evenings or gathering with guests. The open layout offers wonderful spaces for holiday celebrations, special occasions, or casual get-togethers. The kitchen features granite countertops, a separate dining area with a large bay window overlooking the yard. Step out onto your deck with rear access through the generously sized laundry room. The second level features a primary suite which includes a private sitting room, walk-in closet, and en-suite bath. Three additional generously sized bedrooms and a hall bath with tub/shower complete the second floor. The finished basement provides incredible flexibility and can be used as a second family room, game room, home gym, or whatever suits your needs. The garage has been converted into additional living space but can easily be returned to a traditional garage if desired. Conveniently located with easy access to major highways and public transportation, and located in the award winning Central Bucks School District, this home offers space, comfort, and convenience in one exceptional package.
Full Property Details
Full Property Details for 2010 Canterbury Ln
General
- Sold For: $705,000
- Taxes: $9,032 (2025)
- Status: Closed
- Type: Single Family
- Source: BrightMLSPhilly
- MLS ID: PABU2112016
- Added to Site: 105 day(s) ago
Interior
- Rooms/Areas: Living Room, Dining Room, Primary Bedroom, Sitting Room, Bedroom 2, Bedroom 3, Bedroom 4, Kitchen, Family Room, Basement, Laundry, Other, Primary Bathroom, Full Bath, Half Bath
- Interior Features: Bathroom - Stall Shower, Bathroom - Tub Shower, Breakfast Area, Carpet, Chair Railings, Crown Moldings, Curved Staircase, Family Room Off Kitchen, Floor Plan - Traditional, Kitchen - Eat-In, Pantry, Skylight(s), Wood Floors
- Fireplace: Yes
- Number of Fireplaces: 1
- Fireplace(s): Brick, Mantel(s), Wood
- Appliances: Dishwasher, Oven/Range - Electric, Range Hood
- Flooring: Carpet, Ceramic Tile, Hardwood, Laminated
Rooms
Bathrooms
- Total Bathrooms: 3
- Full Bathrooms: 2
- Half Bathrooms: 1
- Upper Floor Baths: 2
- Upper - Full Baths: 2
- Main Floor Baths: 1
- Main - 1/2 Baths: 1
Bedrooms
- Total Bedrooms: 4
- Bedrooms Upper: 4
Exterior
- Porch/Patio/Deck: Deck(s)
Parking
- Parking Type: Driveway
Location
- Area: Warwick Twp (10151)
- Municipality: WARWICK TWP
- County: BUCKS
- Subdivision: MOUNTAIN VIEW
- Driving Directions: Use GPS
School Information
- School District: Central Bucks
- Elementary School: Jamison
Heating & Cooling
- Central air: Yes
- Cooling Type: Central A/C
- Cooling Fuel: Electric
- Heating Type: Forced Air
- Heating Fuel: Electric
- Water Heater: Electric
Utilities
- Sewer: Public Sewer
- Water: Public
Structural Information
- Architectural Style: Colonial
- Structure Type: Detached
- Model: Provencial
- Construction: Frame
- Basement: Yes
- Basement Desc.: Full, Fully Finished
- Foundation: Block
- Windows: Bay/Bow
- Stories Description: Main, Upper 1
- Square Feet: 3,221
- Sq. Ft. Source: Assessor
- Living Area: 3,221 Sq. Ft.
- Finished Above Grnd: 3,221 Sq. Ft.
- Year Built: 1987
- Year Built Source: Assessor
Additional Structures
- Other Structures: Shed
Lot Features
- Lot Size Source: Assessor
- Lot Dimensions: 165.00 x
- Zoning: RR
Financial Considerations
- Price Per Sq. Ft.: $217.29
- Assessment Year: 2025
- School Tax: $6,902
- City/TownTax: $760
- City/TownTax Freq: Annually
- County Tax: $1,369
- County Tax Freq: Annually
- Tax w/Assessment: $49,900
- Tax Amount: $9,032
- Tax Year: 2025
- Terms: Standard Sale
- Tax Total Finished Sq. Ft.: 3221
Disclosures and Reports
- Ownership: Fee Simple
- Lot Number: 103
Listed by RE/MAX Centre Realtors, Pamela J. Vollrath
Sold by Keller Williams Real Estate - Southampton, Yuliia Kuzmenko

Get Pre-Approved Today
Schools
Schools serving 2010 Canterbury Ln
School District:Central Bucks School District
| Name | Grades | Distance |
|---|---|---|
Jamison El School 2090 Land Road, Jamison, PA 18929 | K-6 | 0.9 mi |
Tamanend Middle School 1492 Stuckert Road, Warrington, PA 18976 | 7-9 | 0.9 mi |
Central Bucks High School-South 1100 Folly Road, Warrington, PA 18976 | 10-12 | 2.6 mi |
Disclaimer:
School attendance boundaries provided by ATTOM Data Solutions and are for reference only. Contact the school directly to verify enrollment eligibility.
Price & Sales History for 2010 Canterbury Ln
Date
Details
Price
Change
Source
4/17/2026
Sold
$705,000
0.73%
MLS
2/15/2026
Listed
$699,900
—
MLS
Disclaimer: Historical sales information is derived from public records provided by the county offices. Information is not guaranteed and should be independently verified.
2010 Canterbury Lane, Jamison, PA 18929 (MLS# PABU2112016) is a Single Family property that was sold at $705,000 on April 17, 2026. Want to learn more about 2010 Canterbury Lane? Do you have questions about finding other Single Family real estate for sale in Jamison? You can browse all Jamison real estate or contact a Coldwell Banker agent to request more information.