This is a carousel with tiles that activate property listing cards. Use the previous and next buttons to navigate.
1/1
$580,000
This is a carousel with tiles that activate property listing cards. Use the previous and next buttons to navigate.
1/1
Property Description
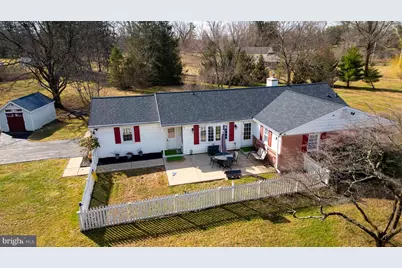
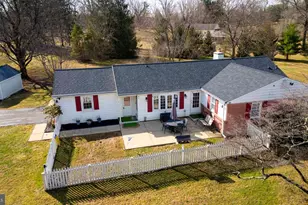
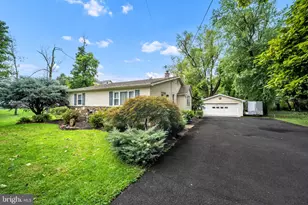
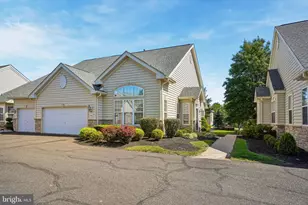
This sweet Warwick Manor three-bedroom, two full-bath ranch home with an attached garage is on a large corner lot accessible from Shoolhouse Rd. This property has been lovingly maintained. The floor plan offers a great flow for entertaining and private spaces for peace and quiet. The eat-in kitchen, dining room, living room with a fireplace, sunporch, and stairs to a full basement are in the home's east wing. Three spacious bedrooms, two full baths, and access to the attic are on the west side of the house. 2091 is ready for the next owner's touches: Warwick Township offers a balanced, quiet rural atmosphere with modern suburban convenience. It has top-tiered schools and a commitment to preserving open space. It has six public parks and 1800 acres of open space. The community park has a hockey rink and 12 miles of paved walking and biking trails...and there is much more. The township has a reputation for fiscal responsibility and maintaining services and infrastructure. Active community events, such as free shredding and seasonal workshops, keep people connected. The location is a good "employment hub," with easy driving distance to Philadelphia and convenient access to the Pennsylvania Turnpike for commuters to New Jersey or New York. The York Rd corridor offers plenty of grocery shopping options, health care, and dining! Central air, ample closets throughout, a patio, and an extra storage shed for your tractor are some of the amenities you will welcome. There is a well and a septic system. This is an as-is estate sale. Buyer is responsible for the u and o.
Full Property Details
Full Property Details for 2091 Meetinghouse Rd
General
- Sold For: $580,000
- Taxes: $5,720 (2025)
- Status: Closed
- Type: Single Family
- Source: BrightMLSPhilly
- MLS ID: PABU2113186
- Added to Site: 76 day(s) ago
Interior
- Rooms/Areas: Laundry, Storage Room
- Interior Features: Attic, Bathroom - Stall Shower, Bathroom - Tub Shower, Carpet, Formal/Separate Dining Room, Kitchen - Eat-In, Window Treatments, Floor Plan - Traditional
- Fireplace: Yes
- Number of Fireplaces: 1
- Appliances: Refrigerator
- Flooring: Carpet
Rooms
Bathrooms
- Total Bathrooms: 2
- Full Bathrooms: 2
- Main Floor Baths: 2
- Main - Full Baths: 2
Bedrooms
- Total Bedrooms: 3
- Bedrooms Main & Up: 3
Parking
- Garage: Yes
- Garage Spaces: 2
- Total Spaces: 2
- Parking Features: Asphalt Driveway
- Parking Type: Attached Garage
- Garage Description: Additional Storage Area, Garage - Rear Entry, Garage - Side Entry, Oversized
Location
- Area: Warwick Twp (10151)
- Municipality: WARWICK TWP
- County: BUCKS
- Subdivision: WARWICK MANOR
- Cross Streets: Schoolhouse
- Driving Directions: use GPS
School Information
- School District: Central Bucks
- Elementary School: Warwick
- High School: Central Bucks High School East
Community
- Pets Allowed: Yes
- Pets: No Pet Restrictions
Heating & Cooling
- Central air: Yes
- Cooling Type: Central A/C
- Cooling Fuel: Electric
- Heating Type: Forced Air
- Heating Fuel: Oil
- Water Heater: Electric
Utilities
- Sewer: On Site Septic
- Water: Well
- Utility Description: Electric Available
Structural Information
- Architectural Style: Ranch/Rambler
- Structure Type: Detached
- Construction: Frame
- Basement: Yes
- Basement Desc.: Connecting Stairway, Full, Poured Concrete
- Foundation: Block
- Roof: Asphalt
- Stories Description: Main
- Square Feet: 1,631
- Sq. Ft. Source: Assessor
- Living Area: 1,631 Sq. Ft.
- Finished Above Grnd: 1,631 Sq. Ft.
- Year Built: 1961
- Year Built Source: Assessor
- Property Condition: Average
Additional Structures
- Other Structures: Storage Barn/Shed
Lot Features
- Lot Size (Acres): 1.79
- Lot Size (Sq. Ft.): 78,175
- Lot Size Source: Assessor
- Lot Dimensions: 265.00 x 295.00
- Zoning: RA
Financial Considerations
- Price Per Sq. Ft.: $337.22
- Assessment Year: 2025
- School Tax: $4,370
- City/TownTax: $481
- City/TownTax Freq: Annually
- County Tax: $867
- County Tax Freq: Annually
- Tax w/Assessment: $31,600
- Tax Amount: $5,720
- Tax Year: 2025
- Terms: Standard Sale
- Tax Total Finished Sq. Ft.: 1631
Disclosures and Reports
- Ownership: Fee Simple
- Inclusions: frig, washer, dryer
- Lot Number: 39
Listed by Elfant Wissahickon-Chestnut Hill, Louise Dalessandro
Sold by Keller Williams Real Estate, Stephanie Jeanne Fischer

Get Pre-Approved Today
Schools
Schools serving 2091 Meetinghouse Rd
School District:Central Bucks School District
| Name | Grades | Distance |
|---|---|---|
Warwick El School 1340 Almshouse Road, Jamison, PA 18929 | K-6 | 0.2 mi |
Holicong Middle School 2900 Holicong Road, Doylestown, PA 18902 | 7-9 | 6.6 mi |
Central Bucks High School-East 2804 Holicong Road, Doylestown, PA 18902 | 10-12 | 6.4 mi |
Disclaimer:
School attendance boundaries provided by ATTOM Data Solutions and are for reference only. Contact the school directly to verify enrollment eligibility.
Price & Sales History for 2091 Meetinghouse Rd
Date
Details
Price
Change
Source
4/17/2026
Sold
$580,000
5.45%
MLS
3/16/2026
Listed
$550,000
—
MLS
Disclaimer: Historical sales information is derived from public records provided by the county offices. Information is not guaranteed and should be independently verified.
2091 Meetinghouse Road, Jamison, PA 18929 (MLS# PABU2113186) is a Single Family property that was sold at $580,000 on April 17, 2026. Want to learn more about 2091 Meetinghouse Road? Do you have questions about finding other Single Family real estate for sale in Jamison? You can browse all Jamison real estate or contact a Coldwell Banker agent to request more information.