This is a carousel with tiles that activate property listing cards. Use the previous and next buttons to navigate.
1/46
$625,000 Just Listed
This is a carousel with tiles that activate property listing cards. Use the previous and next buttons to navigate.
1/46
Property Description
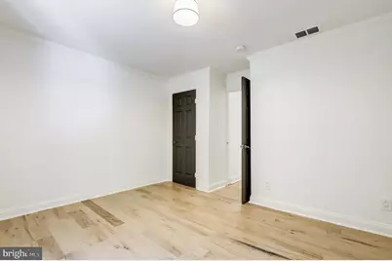
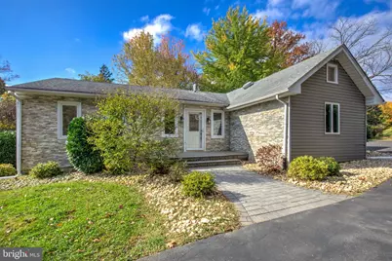
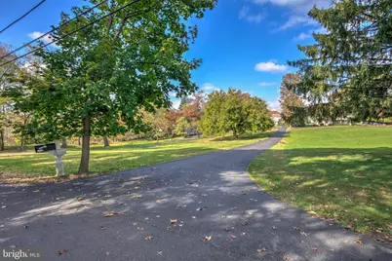
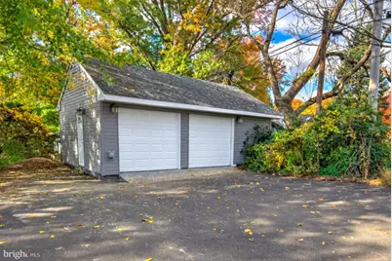
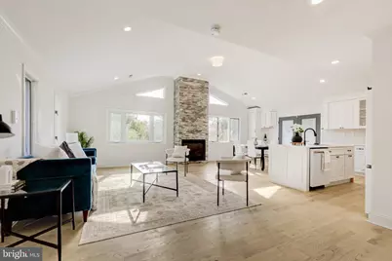
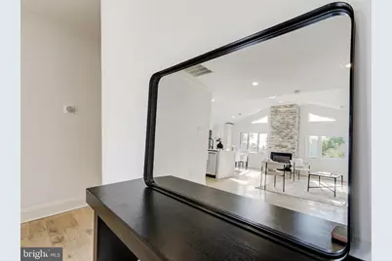
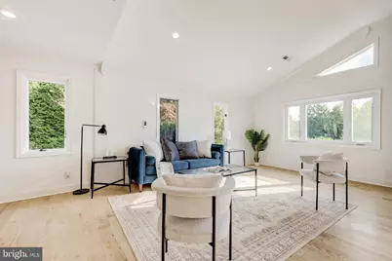
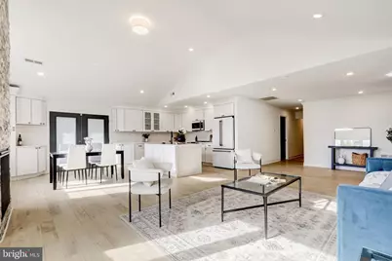
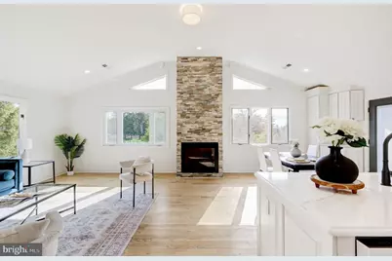
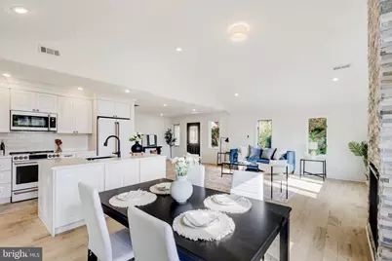
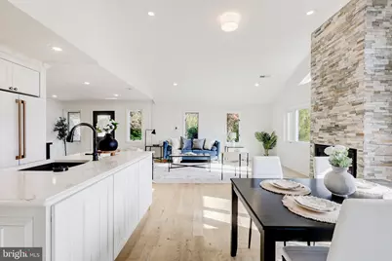
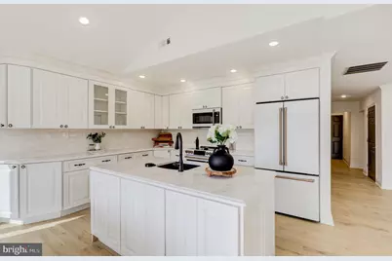
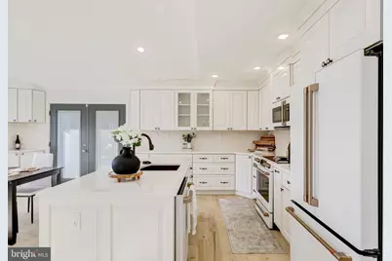
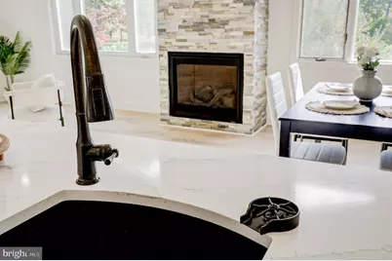
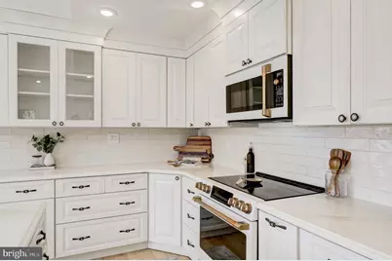
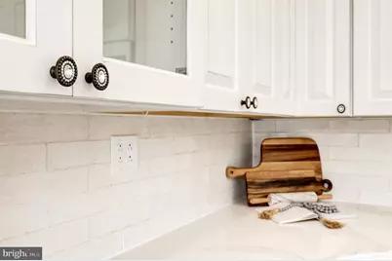
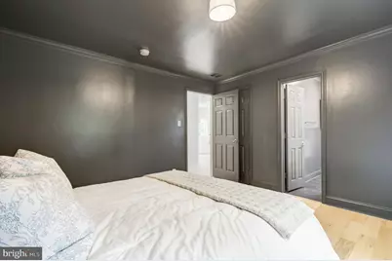
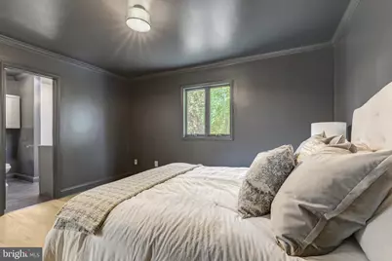
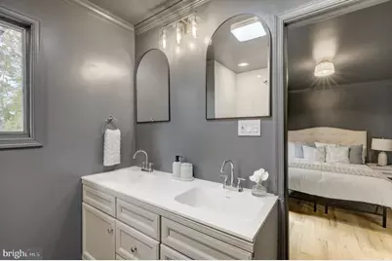
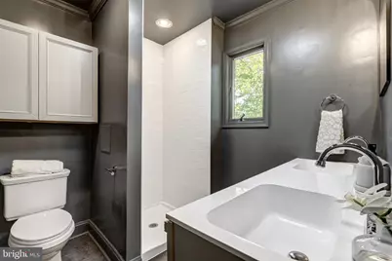
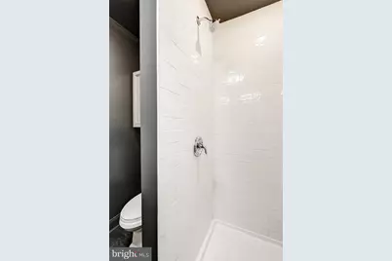
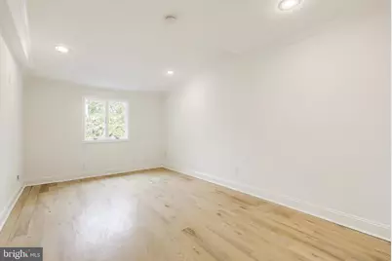
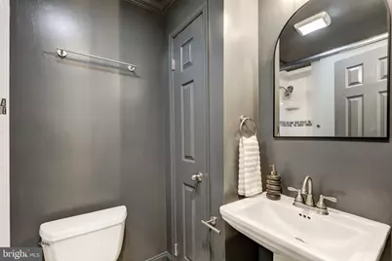
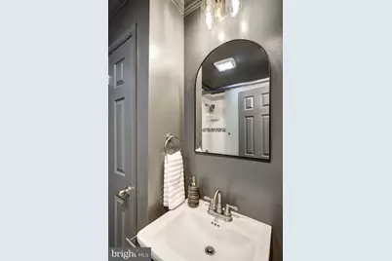
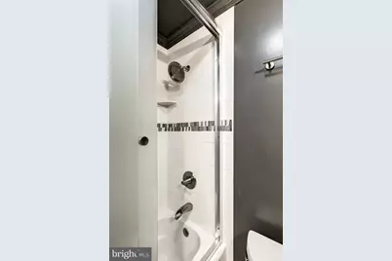
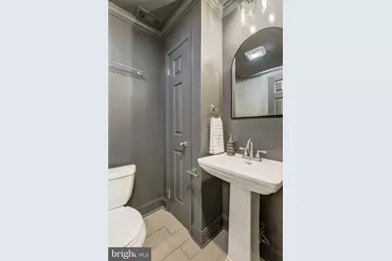
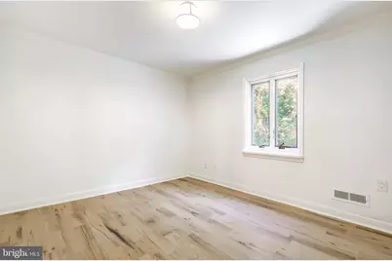
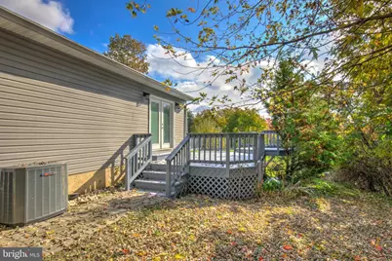
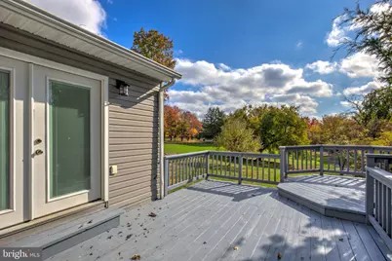
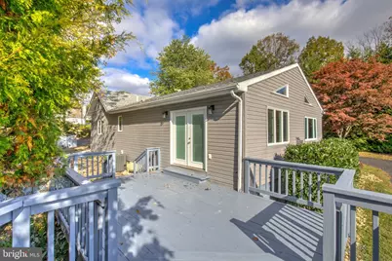
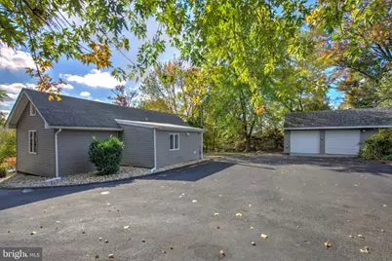
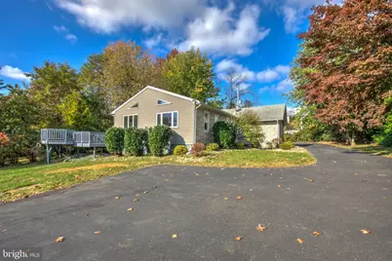
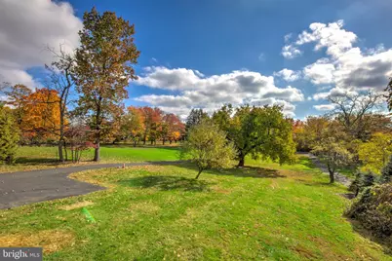
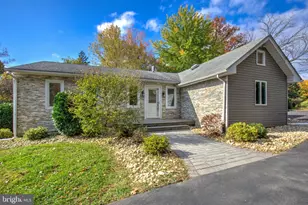
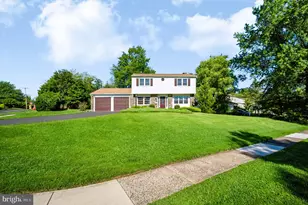
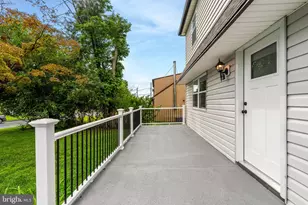
6.5% 30-YEAR FIXED FINANCING AVAILABLE* - potentially save hundreds per month compared with current market-rate financing! Or choose up to $10,000 seller assist. Ask for details. Welcome to charming 2116 Harmony! Nestled on a picturesque 0.91-acre lot, this beautifully updated 3-bedroom, 2-full-bath home offers a wonderful blend of character, style, and comfortable living. Step inside to gleaming hardwood floors, soaring vaulted ceilings, and an inviting open-concept layout that seamlessly connects the living room, dining area, and kitchen. The stunning floor-to-ceiling stone gas fireplace serves as the focal point of the living space, complemented by large windows on either side that fill the home with natural light. The spacious kitchen features crisp white cabinetry, stylish appliances, quartz countertops, and a large center island with an integrated sink, creating an ideal space for everyday living and entertaining. The primary bedroom offers the convenience of a private full bathroom, while two additional bedrooms share a full hall bath. Outside, enjoy the expansive back deck overlooking the beautiful grounds, along with a fenced-in backyard space perfect for outdoor enjoyment. A detached two-car garage provides added convenience and valuable storage. Situated in a desirable neighborhood with easy access to major routes and highways, this charming property offers the space, updates, and inviting atmosphere you've been looking for. Don't miss the opportunity to make this wonderful home your own!
Full Property Details
Full Property Details for 2116 Harmony Ln
General
- Price: $625,000
- Taxes: $3,364 (2026)
- Status: Active
- Type: Single Family
- Source: BrightMLSPhilly
- MLS ID: PABU2134032
- Updated: 10/30/2026
- Added to Site: 2 day(s) ago
Interior
- Interior Features: Bathroom - Tub Shower, Bathroom - Walk-In Shower, Combination Dining/Living, Combination Kitchen/Dining, Entry Level Bedroom, Floor Plan - Traditional, Kitchen - Gourmet, Kitchen - Island, Primary Bath(s), Recessed Lighting, Walk-in Closet(s)
- Fireplace: Yes
- Number of Fireplaces: 1
- Fireplace(s): Mantel(s), Stone, Gas/Propane
- Appliances: Built-In Microwave, Dishwasher, Oven/Range - Gas, Refrigerator
- Flooring: Hardwood, Luxury Vinyl Tile, Tile/Brick
Rooms
Bathrooms
- Total Bathrooms: 2
- Full Bathrooms: 2
- Main Floor Baths: 2
- Main - Full Baths: 2
Bedrooms
- Total Bedrooms: 3
- Bedrooms Main & Up: 3
Exterior
- Porch/Patio/Deck: Deck(s)
Parking
- Garage: Yes
- Garage Spaces: 2
- Total Spaces: 2
- Parking Features: Paved Driveway
- Parking Type: Detached Garage, Driveway
- Garage Description: Garage - Front Entry
Location
- Area: Warwick Twp (10151)
- Municipality: WARWICK TWP
- County: BUCKS
- Subdivision: GERMINAL COLONY
- Driving Directions: Visit an online maps provider. In the search bar, type in property address. Then click directions to pull up the option to select a starting point. You can select your current location or type in an alternate starting point. Select your preferred route of the options provided and custom directions will be given to arrive at the property.
School Information
- School District: Central Bucks
Heating & Cooling
- Central air: Yes
- Cooling Type: Central A/C
- Cooling Fuel: Electric
- Heating Type: Forced Air
- Heating Fuel: Propane - Leased
- Water Heater: Propane
Utilities
- Sewer: On Site Septic
- Water: Well
Structural Information
- Architectural Style: Ranch/Rambler
- Structure Type: Detached
- Construction: Frame, Stone, Vinyl Siding
- Foundation: Crawl Space
- Roof: Architectural Shingle
- Stories Description: Main
- Square Feet: 1,530
- Sq. Ft. Source: Assessor
- Living Area: 1,530 Sq. Ft.
- Finished Above Grnd: 1,530 Sq. Ft.
- Year Built: 1940
- Year Built Source: Assessor
- Property Condition: Excellent
Lot Features
- Lot Size (Acres): 0.92
- Lot Size (Sq. Ft.): 40,000
- Lot Size Source: Assessor
- Zoning: RR
- Lot Description: Front Yard
- Fencing (Description): Partially, Wood, Rear
Financial Considerations
- Price Per Sq. Ft.: $408.5
- School Tax: $2,608
- City/TownTax: $256
- City/TownTax Freq: Annually
- County Tax: $499
- County Tax Freq: Annually
- Tax w/Assessment: $16,840
- Tax Amount: $3,364
- Tax Year: 2026
- Tax Total Finished Sq. Ft.: 1530
Disclosures and Reports
- Ownership: Fee Simple
- Exclusions: Staging items
- Inclusions: Appliances installed in home
- Lot Number: 7
Listed by Keller Williams Elite, Dan J Zecher
Get Pre-Approved Today
Schools
Schools serving 2116 Harmony Ln
School District:Central Bucks School District
| Name | Grades | Distance |
|---|---|---|
Warwick El School 1340 Almshouse Road, Jamison, PA 18929 | K-6 | 0.5 mi |
Holicong Middle School 2900 Holicong Road, Doylestown, PA 18902 | 7-9 | 6.8 mi |
Central Bucks High School-East 2804 Holicong Road, Doylestown, PA 18902 | 10-12 | 6.6 mi |
Disclaimer:
School attendance boundaries provided by ATTOM Data Solutions and are for reference only. Contact the school directly to verify enrollment eligibility.
Price & Sales History for 2116 Harmony Ln
Date
Details
Price
Change
Source
10/30/2026
Listed
$625,000
47.75%
MLS
9/08/2026
Sold
$423,000
—
Public Record
Disclaimer: Historical sales information is derived from public records provided by the county offices. Information is not guaranteed and should be independently verified.
Tax History
Tax History for 2116 Harmony Ln
Year
Property Taxes
Change
Tax Assessment
Change
2026
$3,224
6%
$16,840
—
2025
$3,048
4%
$16,840
—
2024
$2,931
3%
$16,840
—
2023
$2,838
1%
$16,840
—
2022
$2,807
1%
$16,840
—
2021
$2,775
—
$16,840
—
2020
$2,775
1%
$16,840
—
2019
$2,758
—
$16,840
—
2018
$2,758
1%
$16,840
—
2017
$2,737
—
$16,840
—
2016
$2,737
—
$16,840
—
2015
$2,737
1%
$16,840
—
2014
$2,715
—
$16,840
—
Disclaimer: Historical tax information is derived from public records provided by the county offices. Information is not guaranteed and should be independently verified.
Estimate the Cost
Estimate the Cost for 2116 Harmony Ln
2116 Harmony Lane, Jamison, PA 18929 (MLS# PABU2134032) is a Single Family property with 3 bedrooms and 2 full bathrooms. 2116 Harmony Lane is currently listed for $625,000 and was received on October 30, 2026. Want to learn more about 2116 Harmony Lane? Do you have questions about finding other Single Family real estate for sale in Jamison? You can browse all Jamison real estate or contact a Coldwell Banker agent to request more information.