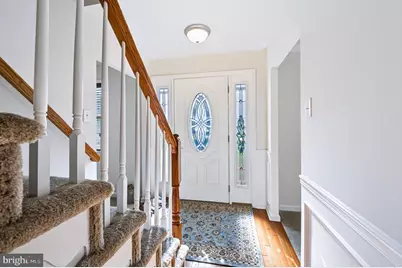
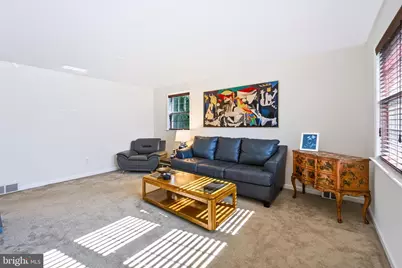
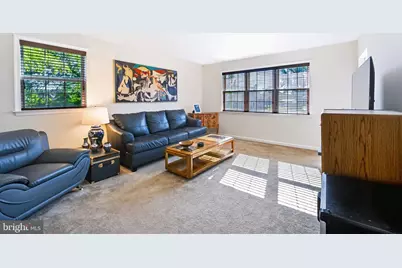
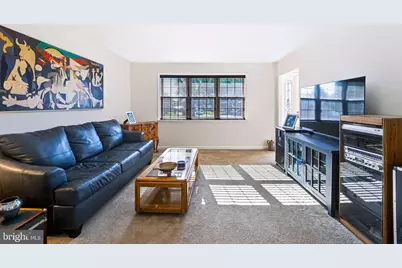
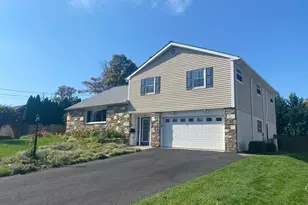
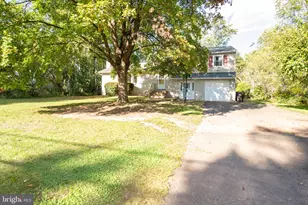
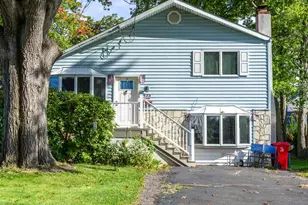
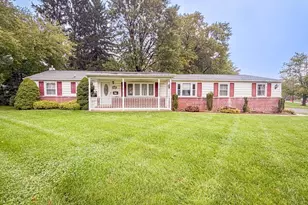
Full Property Details for 2201 Shetland Dr
General
- Price: $639,500
- Taxes: $7,235 (2026)
- Status: Active
- Type: Single Family
- Source: BrightMLSPhilly
- MLS ID: PABU2129668
- Updated: 9/30/2026
- Added to Site: 43 day(s) ago
Interior
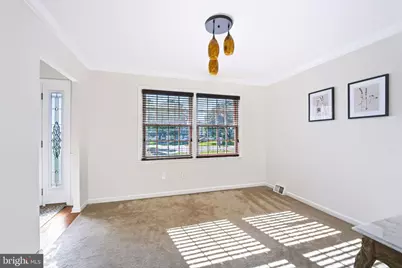
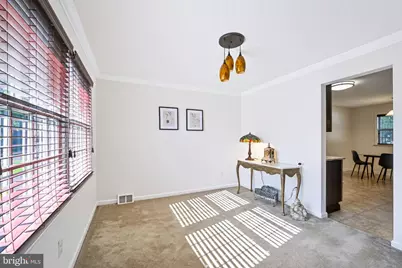
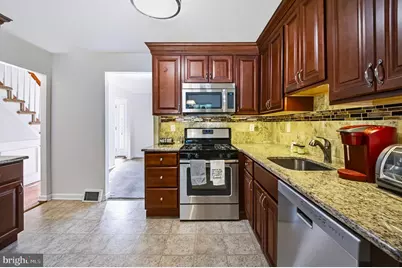
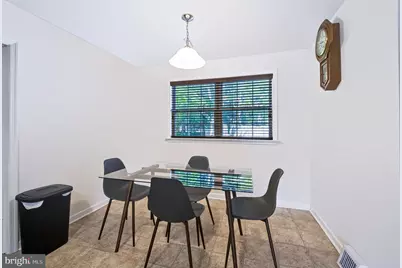
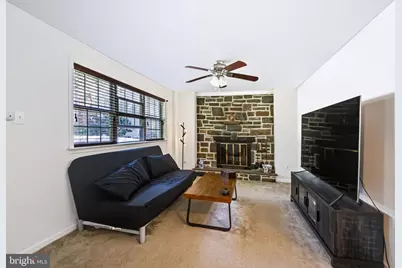
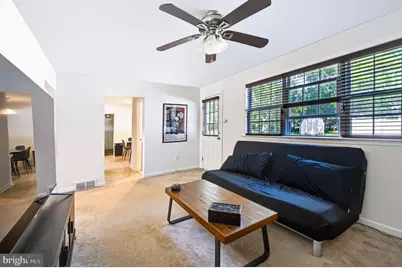
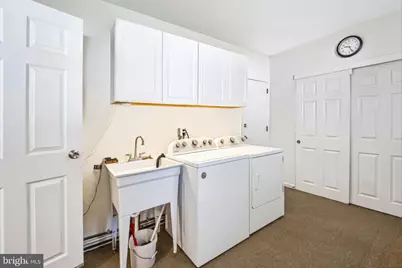
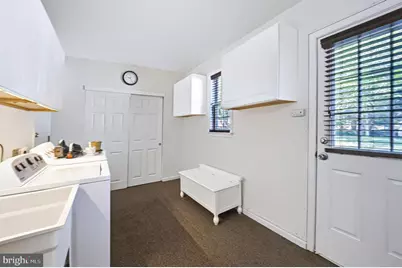
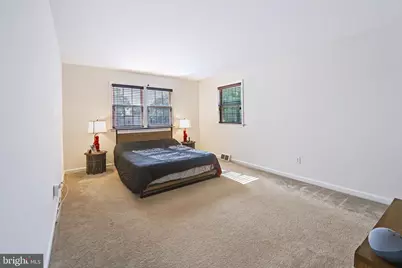
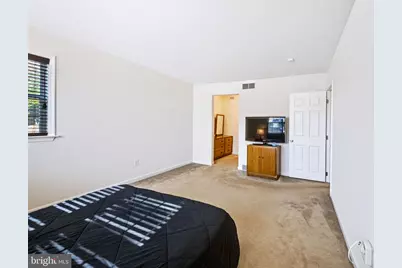
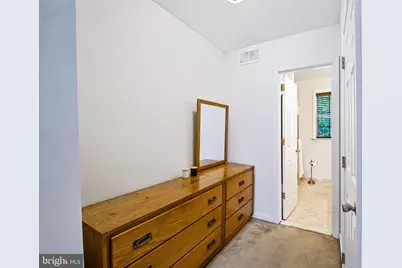
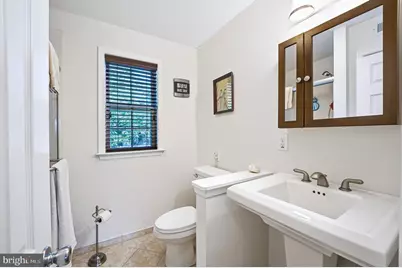
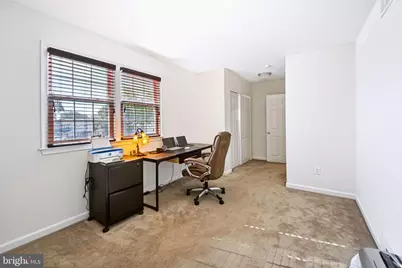
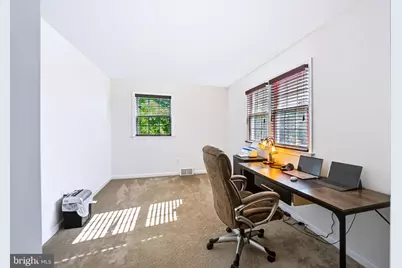
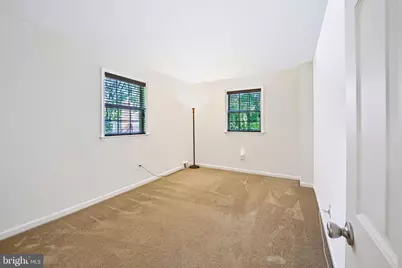
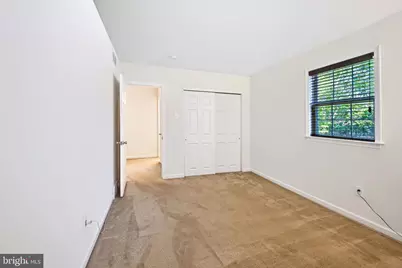
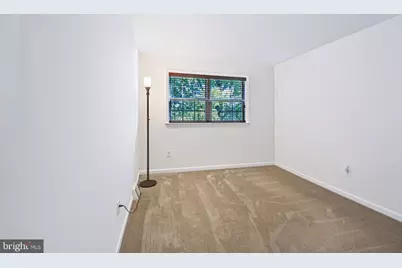
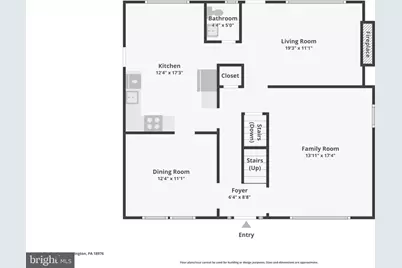
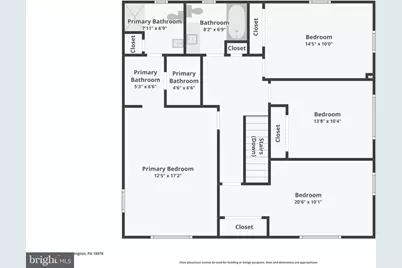
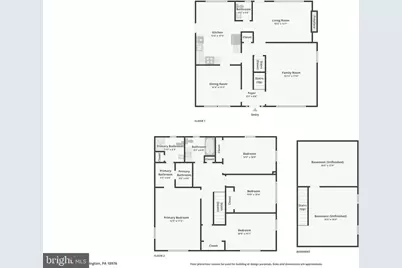
- Rooms/Areas: Living Room, Dining Room, Primary Bedroom, Bedroom 2, Bedroom 3, Bedroom 4, Kitchen, Family Room, Basement, Foyer, Laundry, Other, Bathroom 2, Primary Bathroom, Half Bath
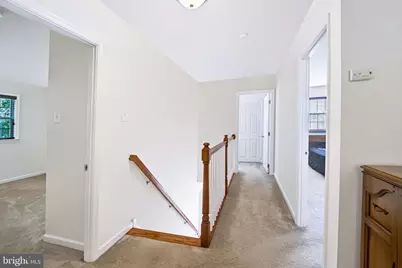
- Interior Features: Carpet, Ceiling Fan(s), Chair Railings, Crown Moldings, Family Room Off Kitchen, Formal/Separate Dining Room, Kitchen - Eat-In, Upgraded Countertops
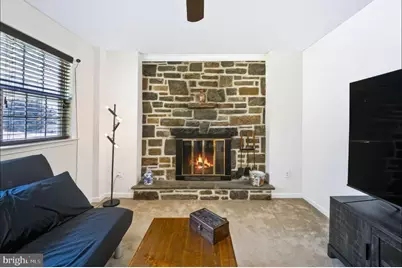
- Fireplace: Yes
- Number of Fireplaces: 1
Rooms
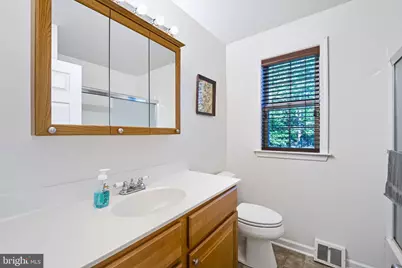
- Total Bathrooms: 3
- Full Bathrooms: 2
- Half Bathrooms: 1
- Upper Floor Baths: 2
- Upper - Full Baths: 2
- Main Floor Baths: 1
- Main - 1/2 Baths: 1
- Total Bedrooms: 4
- Bedrooms Upper: 4
Parking
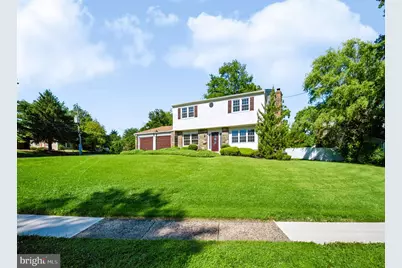
- Garage: Yes
- Garage Spaces: 2
- Total Spaces: 2
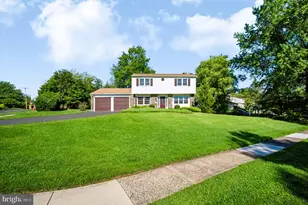
- Parking Type: Attached Garage
- Garage Description: Garage - Front Entry, Garage Door Opener, Inside Access
Location
- Area: Warrington Twp (10150)
- Municipality: WARRINGTON TWP
- County: BUCKS
- Subdivision: PALOMINO FARMS
- Driving Directions: 309 S - L on Line Lexington Rd - R on County Line Rd - L on Lower State Rd - R on Street Rd - L on 611 N - R on Shetland
School Information
- School District: Central Bucks
- Elementary School: Barclay
- Middle School: Tamanend
- High School: Central Bucks High School South
Heating & Cooling
- Central air: Yes
- Cooling Type: Central A/C
- Cooling Fuel: Electric
- Heating Type: Forced Air
- Heating Fuel: Natural Gas
- Water Heater: Natural Gas
Utilities
- Sewer: Public Sewer
- Water: Public
Structural Information
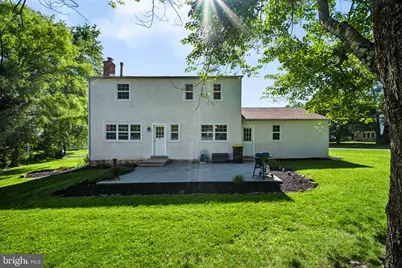
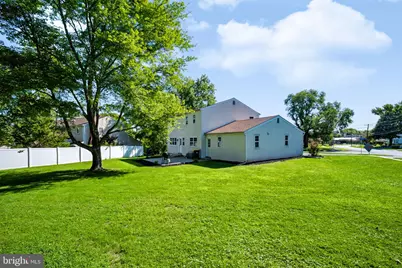
- Architectural Style: Colonial
- Structure Type: Detached
- Construction: Stucco
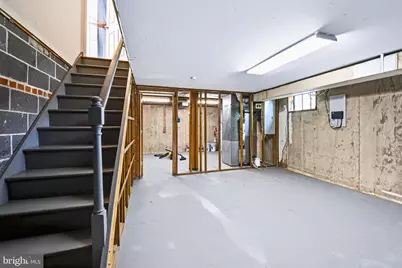
- Basement: Yes
- Basement Desc.: Full
- Foundation: Concrete Perimeter
- Roof: Shingle
- Stories Description: Lower 1, Main, Upper 1
- Square Feet: 2,243
- Sq. Ft. Source: Estimated
- Living Area: 2,243 Sq. Ft.
- Finished Above Grnd: 2,243 Sq. Ft.
- Year Built: 1963
- Year Built Source: Assessor
- Property Condition: Very Good
Additional Structures
Lot Features
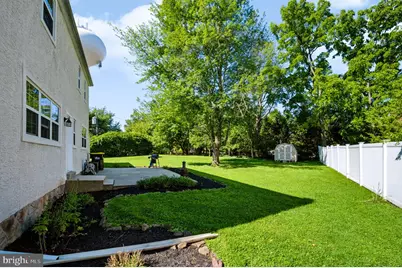
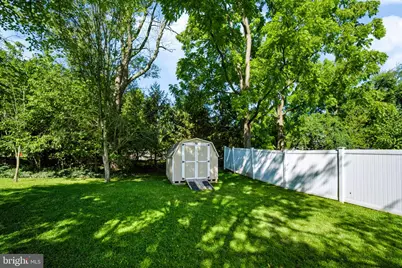
- Lot Size (Acres): 0.39
- Lot Size (Sq. Ft.): 16,789
- Lot Size Source: Assessor
- Lot Dimensions: 103.00 x 163.00
- Zoning: R2
Financial Considerations
- Price Per Sq. Ft.: $285.11
- Assessment Year: 2026
- School Tax: $5,328
- City/TownTax: $887
- City/TownTax Freq: Annually
- County Tax: $1,019
- County Tax Freq: Annually
- Tax w/Assessment: $34,400
- Tax Amount: $7,235
- Tax Year: 2026
- Tax Total Finished Sq. Ft.: 2243
Disclosures and Reports
- Ownership: Fee Simple
- Lot Number: 30
Listed by Coldwell Banker Hearthside-Allentown, Nicholas K. Smith and Coldwell Banker Hearthside, Parth Ashok Patel