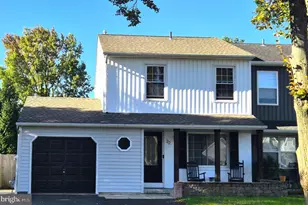
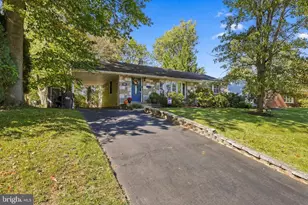
Full Property Details for 168 Fairway Dr
General
- Price: $650,000
- HOA FEE: $410/month
- Taxes: (2026)
- Status: Active
- Type: Single Family
- Source: BrightMLSPhilly
- MLS ID: PABU2132816
- Updated: 10/9/2026
- Added to Site: 1 day(s) ago
Interior
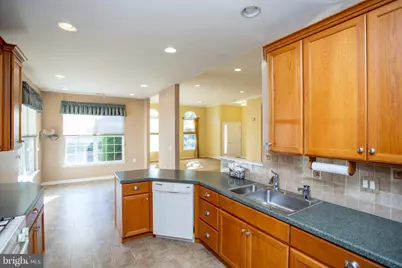
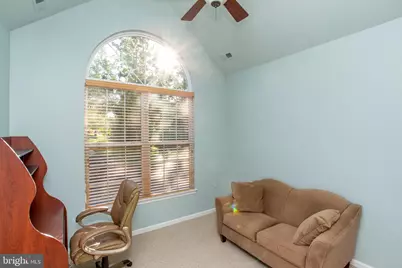
- Rooms/Areas: Living Room, Dining Room, Primary Bedroom, Bedroom 2, Bedroom 3, Kitchen, Family Room, Foyer, Breakfast Room, Laundry, Storage Room, Bathroom 2, Bathroom 3, Primary Bathroom
- Interior Features: Bathroom - Tub Shower, Bathroom - Walk-In Shower, Breakfast Area, Carpet, Ceiling Fan(s), Combination Dining/Living, Crown Moldings, Dining Area, Entry Level Bedroom, Floor Plan - Open, Pantry, Primary Bath(s), Recessed Lighting, Walk-in Closet(s)
- Appliances: Built-In Microwave, Dishwasher, Disposal, Dryer, Freezer, Oven/Range - Gas, Refrigerator, Washer, Water Heater
- Flooring: Carpet, Ceramic Tile, Hardwood, Luxury Vinyl Tile
Rooms
- Total Bathrooms: 3
- Full Bathrooms: 3
- Upper Floor Baths: 1
- Upper - Full Baths: 1
- Main Floor Baths: 2
- Main - Full Baths: 2
- Total Bedrooms: 3
- Bedrooms Upper: 1
- Bedrooms Main & Up: 2
Additional Information
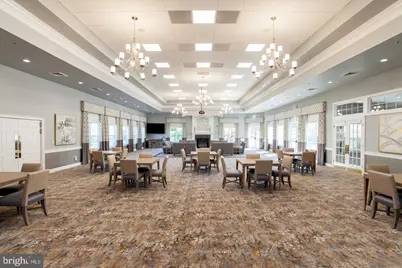
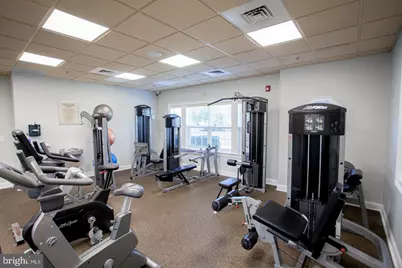
- Shared Amenities: Basketball Courts, Billiard Room, Club House, Common Grounds, Fitness Center, Game Room, Jog/Walk Path, Library, Party Room, Pool - Indoor, Pool - Outdoor, Shuffleboard, Spa, Tennis Courts
- Shared Pool: Yes
- Pool: Yes
- Security/Safety: Carbon Monoxide Detector(s), Smoke Detector
Exterior
- Exterior Features: Extensive Hardscape, Exterior Lighting, Sidewalks
- Porch/Patio/Deck: Patio(s)
Parking
- Garage: Yes
- Garage Spaces: 2
- Total Spaces: 4
- Parking Features: Asphalt Driveway, Shared Driveway
- Parking Type: Attached Garage, Driveway, On Street
- Garage Description: Garage - Front Entry, Inside Access, Garage Door Opener, Oversized, Additional Storage Area
Location
- Area: Warminster Twp (10149)
- Municipality: WARMINSTER TWP
- County: BUCKS
- Subdivision: VILLAS AT FIVE PONDS
- Cross Streets: Delmont Rd/Fairway Dr
- Driving Directions: From York and Street Rds: West on Street Rd to Delmont Rd. Turn Left on Delmont Rd. Turn Left on Fairway Drive (Entrance to Villas at Five Ponds). At dead end "Fairway Dr / Villa Dr", Turn slight Left and an Immediate Right into the driveway to the property.
School Information
- School District: Centennial
Community
- Association: Yes
- Assoc. Name: THE VILLAS AT FIVE PONDS COMMUNITY ASSOCIATION
- Assoc. Fees Include: Common Area Maintenance, Lawn Maintenance, Pool(s), Reserve Funds, Snow Removal, Trash, Management
- Pets Allowed: Yes
- Pets: Cats OK, Dogs OK, Number Limit
- Adult Community: Yes
Heating & Cooling
- Central air: Yes
- Cooling Type: Central A/C, Ceiling Fan(s)
- Cooling Fuel: Electric
- Heating Type: Forced Air
- Heating Fuel: Natural Gas
- Water Heater: Natural Gas
Utilities
- Sewer: Public Sewer
- Water: Public
- Utility Description: Cable TV, Phone
Structural Information
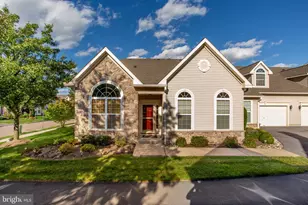
- Architectural Style: Traditional
- Structure Type: Twin/Semi-Detached
- Builder: McGrath
- Model: Willow
- Construction: Vinyl Siding
- Foundation: Slab
- Roof: Shingle
- Walls/Ceilings: 9'+ Ceilings, Tray Ceilings, Vaulted Ceilings, Cathed
- Windows: Screens, Vinyl Clad, Palladian
- Doors: Six Panel, Sliding Glass
- Stories Description: Main, Upper 1
- Square Feet: 2,384
- Sq. Ft. Source: Estimated
- Living Area: 2,384 Sq. Ft.
- Finished Above Grnd: 2,384 Sq. Ft.
- Year Built: 2006
- Year Built Source: Estimated
- Property Condition: Excellent
Additional Structures
- Other Structures: Garage(s)
Lot Features
- Property View: Garden/Lawn
- Lot Size Source: Estimated
- Lot Dimensions: .0937
- Zoning: AQC
Financial Considerations
- Price Per Sq. Ft.: $272.65
- Association Fee: $410
- Assoc Fee Freq.: Monthly
- Assessment Year: 2026
- School Tax: $6,928
- City/TownTax: $932
- City/TownTax Freq: Annually
- County Tax: $1,149
- County Tax Freq: Annually
- Tax Year: 2026
Disclosures and Reports
- Ownership: Fee Simple
- Inclusions: Freezer in Garage, Washer, Dryer, Refrigerator, All Window Treatment, TV and its bracket in 2nd Bedroom, TV Bracket in Kitchen, All in As-Is Condition with No Monetary Value.
Listed by Realty One Group Supreme, Susan Gordon