This is a carousel with tiles that activate property listing cards. Use the previous and next buttons to navigate.
1/1
$950,000
This is a carousel with tiles that activate property listing cards. Use the previous and next buttons to navigate.
1/1
Property Description
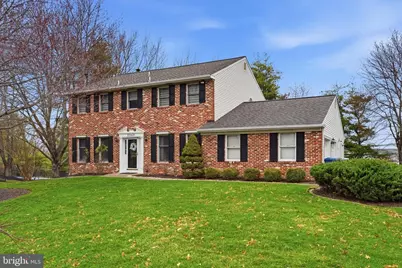
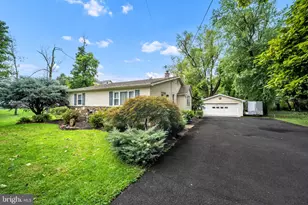
Please join us at the Open House on Sunday, March 22nd from 1-3. Welcome to this exceptional brick-front residence, gracefully positioned on a private cul-de-sac in sought-after Mountain View Estates in Jamison, Bucks County featuring refined, designer upgrades throughout. A sun-drenched foyer welcomes you inside, where exquisite teak hardwood floors set the tone for the home's sophisticated style. The formal living room, enhanced with elegant French doors, offers both openness and privacy, while the separate dining room provides a timeless setting for entertaining. The inviting family room is anchored by a classic brick fireplace with mantel, creating a warm yet refined gathering space. At the heart of the home lies a beautifully reimagined gourmet kitchen, thoughtfully designed with granite countertops, pendant lighting, a built-in microwave, striking tile backsplash, and crisp white cabinetry accented with sleek black hardware. The adjoining breakfast room is a showstopper, featuring a dramatic skylight that floods the space with natural light and creates an airy, sunlit ambiance. A stylishly updated powder room and a well-appointed laundry room with outside access and direct garage access complete the main level. Upstairs, the expansive primary suite serves as a true retreat, highlighted by an extraordinary custom walk-in closet-expertly expanded from a former sitting room-offering generous space and natural light. The spa-inspired en-suite bath showcases a double vanity with quartz countertops and a stunning oversized shower with dual rain showerheads. Three additional generously sized bedrooms, each with ample closet space, and a beautifully updated hall bath complete the upper level. The fully finished lower level extends the home's living space with luxury vinyl plank flooring and a versatile bonus room behind double doors-ideal for a private office, media room, or playroom. Walk-out access seamlessly connects you to the backyard. Outdoor living is equally impressive, featuring a premium Trex deck with a covered section-perfect for year-round enjoyment-overlooking the serene and beautifully maintained yard. A two-car garage and extensive, thoughtfully curated upgrades throughout ensure that no detail has been overlooked in this truly turnkey home. Located within the highly acclaimed Central Bucks School District, this residence offers an exceptional blend of elegance, comfort, and modern living.
Full Property Details
Full Property Details for 2240 Cloverly Cir
General
- Sold For: $950,000
- Taxes: $7,877 (2025)
- Status: Closed
- Type: Single Family
- Source: BrightMLSPhilly
- MLS ID: PABU2114594
- Added to Site: 114 day(s) ago
Interior
- Rooms/Areas: Living Room, Dining Room, Primary Bedroom, Bedroom 2, Bedroom 3, Bedroom 4, Kitchen, Family Room, Basement, Breakfast Room, Laundry, Primary Bathroom, Half Bath
- Interior Features: Bathroom - Tub Shower, Bathroom - Walk-In Shower, Breakfast Area, Ceiling Fan(s), Crown Moldings, Family Room Off Kitchen, Floor Plan - Traditional, Formal/Separate Dining Room, Kitchen - Eat-In, Kitchen - Gourmet, Kitchen - Island, Pantry, Recessed Lighting, Skylight(s), Upgraded Countertops, Walk-in Closet(s), Wood Floors
- Fireplace: Yes
- Number of Fireplaces: 1
- Fireplace(s): Brick, Insert, Mantel(s)
- Appliances: Built-In Microwave, Dishwasher, Disposal, Oven/Range - Electric, Stainless Steel Appliances
- Flooring: Ceramic Tile, Hardwood, Luxury Vinyl Plank
Rooms
Bathrooms
- Total Bathrooms: 3
- Full Bathrooms: 2
- Half Bathrooms: 1
- Upper Floor Baths: 2
- Upper - Full Baths: 2
- Main Floor Baths: 1
- Main - 1/2 Baths: 1
Bedrooms
- Total Bedrooms: 4
- Bedrooms Upper: 4
Exterior
- Porch/Patio/Deck: Deck(s)
Parking
- Garage: Yes
- Garage Spaces: 2
- Total Spaces: 2
- Parking Type: Attached Garage, Driveway
- Garage Description: Garage Door Opener, Inside Access
Location
- Area: Warwick Twp (10151)
- Municipality: WARWICK TWP
- County: BUCKS
- Subdivision: MOUNTAIN VIEW
- Driving Directions: Use GPS
School Information
- School District: Central Bucks
Heating & Cooling
- Central air: Yes
- Cooling Type: Central A/C
- Cooling Fuel: Electric
- Heating Type: Heat Pump(s)
- Heating Fuel: Electric
- Water Heater: Electric
Utilities
- Sewer: Public Sewer
- Water: Public
Structural Information
- Architectural Style: Colonial
- Structure Type: Detached
- Construction: Frame
- Basement: Yes
- Basement Entrance: Yes
- Basement Desc.: Fully Finished, Full, Outside Entrance
- Foundation: Block
- Windows: Skylights
- Doors: Sliding Glass, Storm, French
- Stories Description: Main, Upper 1
- Square Feet: 2,656
- Sq. Ft. Source: Assessor
- Living Area: 2,656 Sq. Ft.
- Finished Above Grnd: 2,656 Sq. Ft.
- Year Built: 1986
- Year Built Source: Assessor
- Property Condition: Excellent
Lot Features
- Lot Size Source: Assessor
- Lot Dimensions: 103.00 x
- Zoning: RR
Financial Considerations
- Price Per Sq. Ft.: $334.9
- Assessment Year: 2025
- School Tax: $6,019
- City/TownTax: $663
- City/TownTax Freq: Annually
- County Tax: $1,194
- County Tax Freq: Annually
- Tax w/Assessment: $43,520
- Tax Amount: $7,877
- Tax Year: 2025
- Terms: Standard Sale
- Tax Total Finished Sq. Ft.: 2656
Disclosures and Reports
- Ownership: Fee Simple
- Lot Number: 48
Listed by RE/MAX Centre Realtors, Pamela J. Vollrath
Sold by EXP Realty, LLC, Dennis Martin

Get Pre-Approved Today
Schools
Schools serving 2240 Cloverly Cir
School District:Central Bucks School District
| Name | Grades | Distance |
|---|---|---|
Jamison El School 2090 Land Road, Jamison, PA 18929 | K-6 | 0.9 mi |
Tamanend Middle School 1492 Stuckert Road, Warrington, PA 18976 | 7-9 | 1.3 mi |
Central Bucks High School-South 1100 Folly Road, Warrington, PA 18976 | 10-12 | 2.8 mi |
Disclaimer:
School attendance boundaries provided by ATTOM Data Solutions and are for reference only. Contact the school directly to verify enrollment eligibility.
Price & Sales History for 2240 Cloverly Cir
Date
Details
Price
Change
Source
6/08/2026
Sold
$950,000
6.8%
MLS
3/22/2026
Listed
$889,500
—
MLS
Disclaimer: Historical sales information is derived from public records provided by the county offices. Information is not guaranteed and should be independently verified.
2240 Cloverly Circle, Jamison, PA 18929 (MLS# PABU2114594) is a Single Family property that was sold at $950,000 on June 08, 2026. Want to learn more about 2240 Cloverly Circle? Do you have questions about finding other Single Family real estate for sale in Jamison? You can browse all Jamison real estate or contact a Coldwell Banker agent to request more information.