This is a carousel with tiles that activate property listing cards. Use the previous and next buttons to navigate.
1/1
$439,000
This is a carousel with tiles that activate property listing cards. Use the previous and next buttons to navigate.
1/1
Property Description
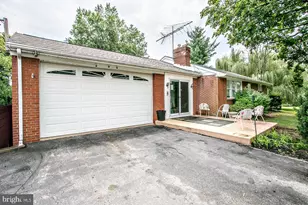
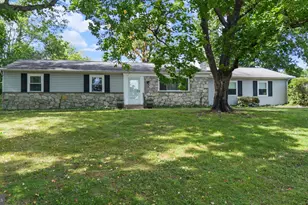
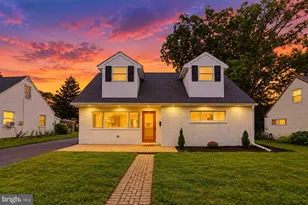
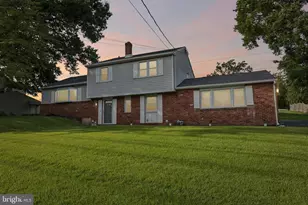
Timeless Cape Cod charm meets extensive modern upgrades in this Beautifully maintained and thoughtfully enhanced home. From the moment you arrive, you'll appreciate the exceptional curb appeal, expansive driveway, accommodating 8+ vehicles, and Lush, established landscaping. The heart of this home is the completely renovated 2023 kitchen, featuring granite countertops, ceramic tiled backsplash, large Island center with electrical outlet, deluxe wood cabinetry, a large farmhouse sink, newer appliances, including a Samsung Smart radiant-top range and Smart Oven, built-in microwave, French door refrigerator with ice maker, recessed LED lighting, Deluxe Vinyl Plank flooring and a stunning casement picture window. The spacious eat-in area comfortably seats eight plus, making it ideal for everyday living and entertaining alike. The main level offers incredible versatility, including a first-floor bedroom and full bath-perfect for guests or potential in-law living-along with a bright living room filled with natural light, a front bonus room, ideal for a home office or possible fourth bedroom, and a convenient pantry/laundry area. There is also a three-season Sunroom with ceiling fan, plenty of windows and provides a relaxing transition to the rear deck. Upstairs, you'll find two generously sized bedrooms, an extra large full bath and attic access for additional storage. Step outside to a truly exceptional 305-foot deep backyard, offering space that's rarely found in this area. Enjoy multiple patio areas and a large detached hobby/storage building (39' x 12") with potential use as a studio, workshop, or creative retreat. Additional highlights include a newer architectural roof, kitchen & sunroom doors replaced 2022, Upgraded Staircase in 2026, Recessed LED lighting on first floor, Deluxe Vinyl Plank Flooring on most of First Floor, patio and patio wall 2021, Updated boiler, & low-maintenance features throughout. The front living room still has a fireplace that was covered for more wall space as it wasn't being used. This home is in a prime location close to shopping, dining, and major highways. A rare opportunity combining classic design, modern comfort for both everyday living & hosting and unmatched outdoor space, delivering exceptional value and flexibility !!
Full Property Details
Full Property Details for 206 Burnside
General
- Sold For: $439,000
- Taxes: $6,281 (2025)
- Status: Closed
- Type: Single Family
- Source: BrightMLSPhilly
- MLS ID: PAMC2177128
- Added to Site: 107 day(s) ago
Interior
- Number of Rooms: 8
- Rooms/Areas: Living Room, Primary Bedroom, Bedroom 3, Kitchen, Basement, Bedroom 1, Sun/Florida Room, Laundry, Bathroom 1, Bathroom 2, Bonus Room
- Interior Features: Attic, Bathroom - Tub Shower, Bathroom - Stall Shower, Built-Ins, Ceiling Fan(s), Dining Area, Kitchen - Eat-In, Kitchen - Efficiency, Kitchen - Gourmet, Kitchen - Island, Kitchen - Table Space, Pantry, Recessed Lighting, Upgraded Countertops, Window Treatments
- Appliances: Built-In Microwave, Built-In Range, Dishwasher, Disposal, Dryer - Electric, Dryer, Oven - Self Cleaning, Oven/Range - Electric, Refrigerator, Washer
- Flooring: Laminate Plank, Solid Hardwood
Rooms
Bathrooms
- Total Bathrooms: 2
- Full Bathrooms: 2
- Upper Floor Baths: 1
- Upper - Full Baths: 1
- Main Floor Baths: 1
- Main - Full Baths: 1
Bedrooms
- Total Bedrooms: 3
- Bedrooms Upper: 2
- Bedrooms Main & Up: 1
Exterior
- Exterior Features: Extensive Hardscape, Outbuilding(s), Secure Storage
- Porch/Patio/Deck: Deck(s), Patio(s)
Parking
- Total Spaces: 8
- Parking Features: Asphalt Driveway
- Parking Type: Driveway, Off Street
Location
- Area: West Norriton Twp (10663)
- Municipality: WEST NORRITON TWP
- County: MONTGOMERY
- Subdivision: JEFFERSONVILLE
- Cross Streets: Oakland Drive
- Driving Directions: West on Germantown Pike, to left on Burnside Avenue. House on Left Side
- Direction Faces: West
School Information
- School District: Norristown Area
- High School: Norristown Area
Heating & Cooling
- Central air: Yes
- Cooling Type: Central A/C, Window Unit(s)
- Cooling Fuel: Electric
- Heating Type: Central, Baseboard - Hot Water, Radiator
- Heating Fuel: Oil
- Water Heater: Oil, S/W Changeover
Utilities
- Sewer: Public Sewer
- Water: Public
Structural Information
- Architectural Style: Cape Cod
- Structure Type: Detached
- Construction: Stucco
- Basement: Yes
- Basement Entrance: Yes
- Basement Desc.: Daylight, Full, Outside Entrance, Unfinished, Walkout Level
- Foundation: Block
- Roof: Architectural Shingle
- Windows: Double Hung, Casement, Energy Efficient
- Stories Description: Lower 1, Main, Upper 1
- Square Feet: 1,884
- Sq. Ft. Source: Assessor
- Living Area: 1,884 Sq. Ft.
- Finished Above Grnd: 1,884 Sq. Ft.
- Year Built: 1938
- Year Built Source: Assessor
- Property Condition: Excellent
Additional Structures
- Other Structures: Shed, Utility Building
Lot Features
- Lot Size (Acres): 0.8
- Lot Size (Sq. Ft.): 34,656
- Lot Size Source: Assessor
- Lot Dimensions: 100.00 x 0.00
- Street/Road Desc.: Black Top
- Zoning: RESIDENTIAL
- Lot Description: Front Yard, Landscaping, Open, Rear Yard, SideYard(s)
Financial Considerations
- Price Per Sq. Ft.: $233.01
- Assessment Year: 2026
- School Tax: $4,933
- City/TownTax: $599
- City/TownTax Freq: Annually
- County Tax: $687
- County Tax Freq: Annually
- Tax w/Assessment: $125,850
- Tax Amount: $6,281
- Tax Year: 2025
- Terms: Standard Sale
- Tax Total Finished Sq. Ft.: 1884
Disclosures and Reports
- Ownership: Fee Simple
- Exclusions: Personal possessions and workshop contents
- Inclusions: Refrigerator, Washer & Dryer
- Lot Number: 6
Listed by Keller Williams Real Estate-Blue Bell, Anthony Santangelo
Sold by EXP Realty, LLC, Sarina Spinelli

Get Pre-Approved Today
Schools
Schools serving 206 Burnside
School District:Norristown Area School District
| Name | Grades | Distance |
|---|---|---|
Whitehall El School 399 North Whitehall Road, Norristown, PA 19403 | K-4 | 0.6 mi |
East Norriton Middle School 330 Roland Dr, Norristown, PA 19401 | 5-8 | 2.7 mi |
Norristown Area High School 1900 Eagle Drive, Norristown, PA 19403 | 9-12 | 0.5 mi |
Disclaimer:
School attendance boundaries provided by ATTOM Data Solutions and are for reference only. Contact the school directly to verify enrollment eligibility.
Price & Sales History for 206 Burnside
Date
Details
Price
Change
Source
7/20/2026
Sold
$439,000
—
MLS
6/03/2026
Price Reduced
$439,000
-2.23%
MLS
5/14/2026
Price Reduced
$449,000
-2.18%
MLS
4/26/2026
Listed
$459,000
—
MLS
Disclaimer: Historical sales information is derived from public records provided by the county offices. Information is not guaranteed and should be independently verified.
206 Burnside, Jeffersonville, PA 19403 (MLS# PAMC2177128) is a Single Family property that was sold at $439,000 on July 20, 2026. Want to learn more about 206 Burnside? Do you have questions about finding other Single Family real estate for sale in Jeffersonville? You can browse all Jeffersonville real estate or contact a Coldwell Banker agent to request more information.