
This is a carousel with tiles that activate property listing cards. Use the previous and next buttons to navigate.
1/1
$731,000
This is a carousel with tiles that activate property listing cards. Use the previous and next buttons to navigate.
1/1
Property Description
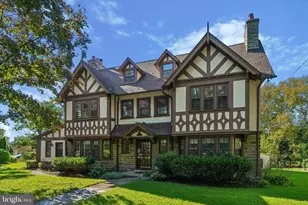
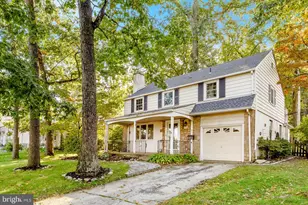
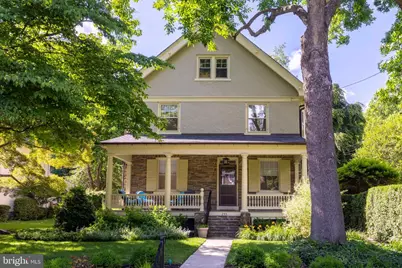
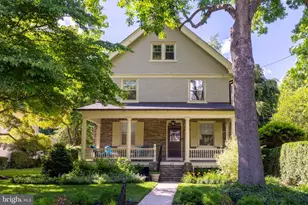
This classic stone and masonry home makes a lovely first impression, beginning with a welcoming walkway that leads to a spacious covered front porch. The inviting foyer features in-laid hardwood flooring that extends throughout most of the first floor and has built-in shelving bookshelves creating an ideal space for greeting guests or relaxing with a book. A beautiful staircase highlights the foyer, with a neatly tucked-away powder room positioned underneath. Nearby, the generous living room includes recessed lighting, a rare find for a property of this era. The formal dining room provides an exceptional setting for holiday dinners, featuring a curved wall with three individual windows that flood the space with natural light. Adjacent to the dining room, a butler's pantry retains original cabinetry alongside modern additions, offering seamless flow for entertaining. The spacious kitchen features stainless steel appliances and ample light, sharing a wall with a large mudroom and laundry area that offers excellent potential for future expansion. A secondary set of back stairs also provides access from this area to the second floor. The staircase off the foyer leads to a mid-level landing highlighted by a beautiful Palladian window before reaching the second floor. This level features four spacious bedrooms and a beautifully appointed hall bathroom. The primary bedroom boasts large windows for abundant natural light, with the main hallway bath located just steps away. This bathroom features marble radiant heated flooring, a large stall shower with marble tile, and a marble vanity. The second bedroom offers custom curved built-ins, while the third and fourth bedrooms provide generous proportions and ample closet space. Continuing to the third floor, you will find two additional bedrooms, a full bathroom, and an office. The largest bedroom on this level spans the entire width of the house and currently serves as a workspace. The ensuite bedroom is utilized as an exercise room and includes an updated bath with radiant heated tile floors, tiled walls, and a standalone claw foot tub. The adjacent office is currently unheated but remains comfortable, and any of these third-floor spaces could easily transition into a secondary family room. The unfinished basement is meticulously clean and well-maintained, housing completely updated mechanical systems and a Bilco door for convenient outdoor access. The outdoor space features professionally landscaped grounds that create a quiet retreat. The expansive backyard offers plenty of room for recreation, hosting outdoor gatherings, or installing play equipment. A small, covered porch off the mudroom overlooks this deep yard. Situated on one of the most desirable streets in the Jenkintown Borough, the property is within easy walking distance of the Jenkintown Train Station, schools, the Highway movie theater, dining, and parks. The home is also conveniently located within the highly regarded Jenkintown School District. The current owners have lovingly maintained this gorgeous home for over 30 years which is evident after you tour.
Full Property Details
Full Property Details for 245 Mather Rd
General
- Sold For: $731,000
- Taxes: $15,253 (2025)
- Status: Closed
- Type: Single Family
- Source: BrightMLSPhilly
- MLS ID: PAMC2181766
- Added to Site: 70 day(s) ago
Interior
- Rooms/Areas: Living Room, Dining Room, Bedroom 2, Bedroom 3, Bedroom 4, Bedroom 5, Kitchen, Foyer, Bedroom 1, Laundry, Office, Full Bath
- Interior Features: Additional Stairway, Bathroom - Stall Shower, Butlers Pantry, Floor Plan - Traditional, Recessed Lighting, Wood Floors
- Appliances: Dishwasher, Dryer, Oven/Range - Gas, Range Hood, Refrigerator, Stainless Steel Appliances
- Flooring: Ceramic Tile, Hardwood, Vinyl, Marble
Rooms
Bathrooms
- Total Bathrooms: 3
- Full Bathrooms: 2
- Half Bathrooms: 1
- Upper 2 - Full Baths: 1
- Upper Floor Baths: 2
- Upper - Full Baths: 2
- Main Floor Baths: 1
- Main - 1/2 Baths: 1
Bedrooms
- Total Bedrooms: 6
- Bedrooms Upper: 6
- Bedrooms-Up2: 2
Additional Information
- Security/Safety: Security System
Parking
- Parking Type: On Street
Location
- Area: Jenkintown Boro (10610)
- Municipality: JENKINTOWN BORO
- County: MONTGOMERY
- Subdivision: JENKINTOWN
- Cross Streets: Wyncote Rd
- Driving Directions: From Wyncote Rd, turn onto Mather
School Information
- School District: Jenkintown
- Elementary School: Jenkintown
- Middle School: Jenkintown Middle School
- High School: Jenkintown
Heating & Cooling
- Central air: Yes
- Cooling Type: Central A/C
- Cooling Fuel: Electric
- Heating Type: 90% Forced Air
- Heating Fuel: Natural Gas
- Water Heater: Natural Gas, Tankless
Utilities
- Sewer: Public Sewer
- Water: Public
Structural Information
- Architectural Style: Colonial
- Structure Type: Detached
- Construction: Masonry, Stone
- Basement: Yes
- Basement Entrance: Yes
- Basement Desc.: Full, Outside Entrance, Sump Pump, Unfinished, Other
- Foundation: Stone
- Stories Description: Main, Upper 1, Upper 2
- Square Feet: 3,110
- Sq. Ft. Source: Assessor
- Living Area: 3,110 Sq. Ft.
- Finished Above Grnd: 3,110 Sq. Ft.
- Year Built: 1905
- Year Built Source: Assessor
Lot Features
- Lot Size (Acres): 0.26
- Lot Size (Sq. Ft.): 11,268
- Lot Size Source: Assessor
- Lot Dimensions: 75.00 x 150
- Zoning: .
Financial Considerations
- Price Per Sq. Ft.: $233.09
- Assessment Year: 2026
- School Tax: $11,361
- City/TownTax: $2,551
- City/TownTax Freq: Annually
- County Tax: $1,229
- County Tax Freq: Annually
- Tax w/Assessment: $225,100
- Tax Amount: $15,253
- Tax Year: 2025
- Terms: Standard Sale
- Tax Total Finished Sq. Ft.: 3110
Disclosures and Reports
- Ownership: Fee Simple
- Inclusions: washer, dryer, refrigerator, freezer, Longhorn safe, and world wide stereo equipment, all in "as is" condition
- Lot Number: 24
Get Pre-Approved Today
Schools
Schools serving 245 Mather Rd
School District:Jenkintown School District
| Name | Grades | Distance |
|---|---|---|
Jenkintown El School Highland Avenue, Jenkintown, PA 19046 | K-6 | 0.3 mi |
Jenkintown Middle/High School West and Highlands Avenues, Jenkintown, PA 19046 | 7-12 | 0.3 mi |
Disclaimer:
School attendance boundaries provided by ATTOM Data Solutions and are for reference only. Contact the school directly to verify enrollment eligibility.
Price & Sales History for 245 Mather Rd
Date
Details
Price
Change
Source
7/30/2026
Sold
$731,000
0.84%
MLS
6/18/2026
Listed
$724,900
—
MLS
Disclaimer: Historical sales information is derived from public records provided by the county offices. Information is not guaranteed and should be independently verified.
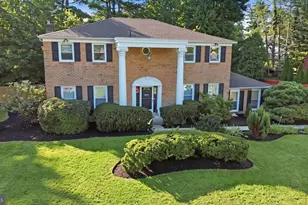
245 Mather Road, Jenkintown, PA 19046 (MLS# PAMC2181766) is a Single Family property that was sold at $731,000 on July 30, 2026. This property was listed by Diane Reddington from our Blue Bell Office.Want to learn more about 245 Mather Road? Do you have questions about finding other Single Family real estate for sale in Jenkintown? You can browse all Jenkintown real estate or contact a Coldwell Banker agent to request more information.