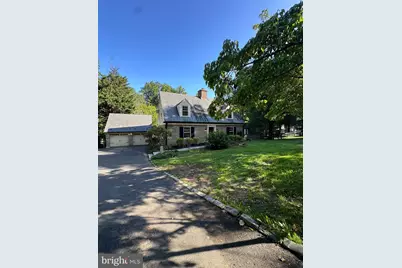
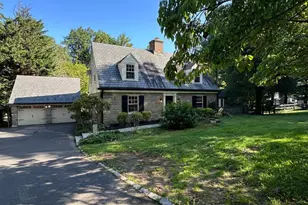
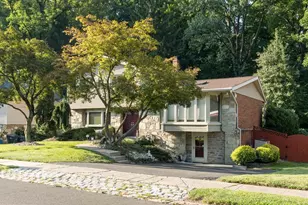
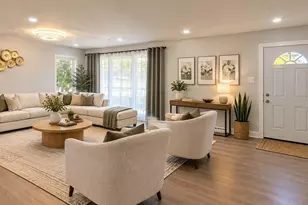
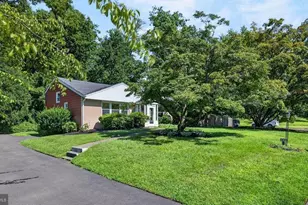
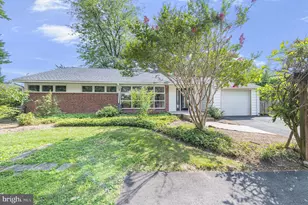
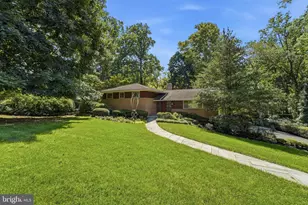
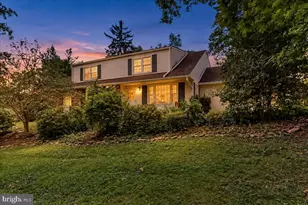
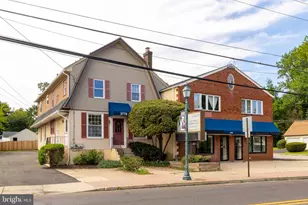
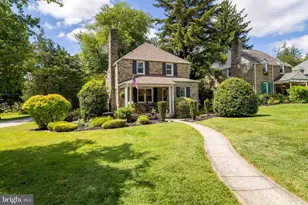
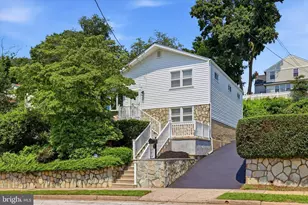
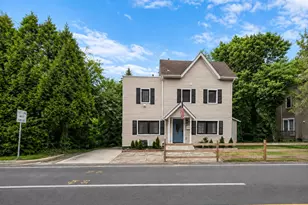
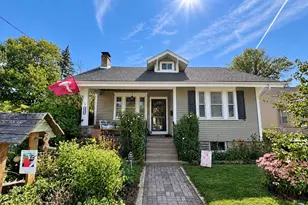
Full Property Details for 65 Shady Ln
General
- Price: $599,000
- Taxes: $10,802 (2026)
- Status: Active
- Type: Single Family
- Source: BrightMLSPhilly
- MLS ID: PAMC2191424
- Updated: 9/17/2026
- Added to Site: 1 day(s) ago
Interior
- Number of Rooms: 7
- Rooms/Areas: Living Room, Dining Room, Bedroom 3, Kitchen, Family Room, Basement, Bathroom 2, Bathroom 3, Primary Bathroom, Screened Porch
- Interior Features: Attic/House Fan, Bathroom - Stall Shower, Bathroom - Tub Shower, Butlers Pantry, Combination Kitchen/Dining, Exposed Beams, Floor Plan - Traditional, Kitchen - Eat-In, Kitchen - Island, Primary Bath(s), Recessed Lighting, Upgraded Countertops, Wainscotting, Walk-in Closet(s), Wood Floors
- Fireplace: Yes
- Number of Fireplaces: 1
- Fireplace(s): Mantel(s), Wood, Brick, Insert, Flue for Stove
- Appliances: Built-In Microwave, Dishwasher, Disposal, Oven/Range - Electric, Refrigerator, Stainless Steel Appliances, Water Heater
- Flooring: Solid Hardwood
Rooms
- Total Bathrooms: 3
- Full Bathrooms: 2
- Half Bathrooms: 1
- Upper Floor Baths: 2
- Upper - Full Baths: 2
- Main Floor Baths: 1
- Main - 1/2 Baths: 1
- Total Bedrooms: 3
- Bedrooms Upper: 3
Additional Information
- Security/Safety: Carbon Monoxide Detector(s), Smoke Detector
Exterior
- Exterior Features: Chimney Cap(s), Exterior Lighting, Flood Lights, Gutter System
- Porch/Patio/Deck: Deck(s), Enclosed, Patio(s), Screened, Roof
Parking
- Garage: Yes
- Garage Spaces: 2
- Total Spaces: 6
- Parking Features: Asphalt Driveway, Private, Paved Parking
- Parking Type: Detached Garage, Driveway
- Garage Description: Additional Storage Area, Covered Parking, Garage - Front Entry, Garage - Side Entry, Garage Door Opener, Oversized
Location
- Area: Abington Twp (10630)
- Municipality: ABINGTON TWP
- County: MONTGOMERY
- Subdivision: HUNTINGDON VALLEY
- Cross Streets: Pine Rd
- Driving Directions: GPS Friendly
- Location Details: Rural
School Information
- School District: Abington
- Elementary School: McKinley
- Middle School: Abington
- High School: Abington
Heating & Cooling
- Cooling Type: Window Unit(s)
- Cooling Fuel: Electric
- Heating Type: Baseboard - Electric, Radiator, Zoned, Baseboard - Hot Water
- Heating Fuel: Oil
- Water Heater: Electric
Utilities
- Sewer: Public Sewer
- Water: Private, Well, Cistern
Structural Information
- Architectural Style: Traditional
- Structure Type: Detached
- Construction: Masonry
- Basement: Yes
- Basement Entrance: Yes
- Basement Desc.: Daylight, Partial, Drainage System, Full, Interior Access, Outside Entrance, Sump Pump, Windows
- Foundation: Stone
- Roof: Slate
- Walls/Ceilings: Beamed Ceilings, Cathedral Ceilings, Dry Wall
- Windows: Double Pane, Insulated, Screens, Wood Frame
- Doors: Storm, Double Entry
- Stories Description: Main, Upper 1
- Square Feet: 2,182
- Sq. Ft. Source: Estimated
- Living Area: 2,182 Sq. Ft.
- Finished Above Grnd: 2,182 Sq. Ft.
- Year Built: 1940
- Year Built Source: Estimated
- Property Condition: Good
Additional Structures
- Other Structures: Garage(s), Shed
Lot Features
- Property View: Creek/Stream, Garden/Lawn, Scenic Vista, Street, Trees/Woods
- Lot Size (Acres): 0.84
- Lot Size (Sq. Ft.): 36,590
- Lot Size Source: Estimated
- Street/Road Desc.: Paved
- Zoning: RESIDENTIAL
- Lot Description: Backs to Trees, Front Yard, Landscaping, Open, Private, Rear Yard, Rural, SideYard(s), Stream/Creek, Trees/Wooded
- Fencing (Description): Split Rail, Wood
Water Features
- Water View: Yes
- Water Front Type: Creek/Stream
Financial Considerations
- Price Per Sq. Ft.: $274.52
- Tax w/Assessment: $10,802
- Tax Amount: $10,802
- Tax Year: 2026
Disclosures and Reports
- Ownership: Fee Simple
- Inclusions: Window A/C Units, Dryer , Refrigerator, " As is Condition"
Listed by BHHS Fox & Roach-Jenkintown, Susan Sweeney