This is a carousel with tiles that activate property listing cards. Use the previous and next buttons to navigate.
1/1
$160,000
This is a carousel with tiles that activate property listing cards. Use the previous and next buttons to navigate.
1/1
Property Description
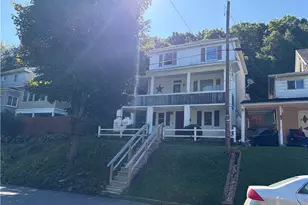
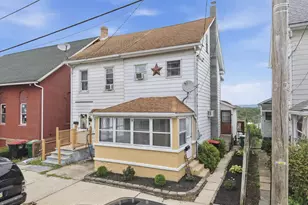
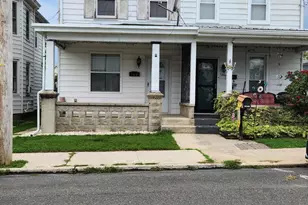
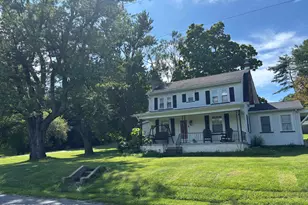
Now is your chance to call this Spacious 4-bedroom, 1.5-bath your HOME with a picturesque mountain view! The main level features a large living room and dining room area that flows into a generously sized eat-in kitchen--perfect for gatherings and everyday living. Just off the kitchen is a convenient mudroom with washer and dryer, making first-floor laundry easy. Step outside to enjoy the partially fenced backyard, ideal for relaxing, pets, or outdoor activities. The second floor offers three comfortable bedrooms and a full bathroom. The heated, finished attic provides additional flexible space that can be used as a fourth bedroom, recreation room, office, or extra storage. Home is ideally located near local shopping and only minutes from downtown Jim Thorpe. Outdoor enthusiasts will love the close proximity to attractions like D&L trail system, Mauch Chunk Lake Park, and nearby whitewater rafting adventures on the Lehigh River. Quick access to major routes including Route 209, State Rte 903, and the Interstate 476. Call today to schedule a private showing
Full Property Details
Full Property Details for 10 W 7th St
General
- Sold For: $160,000
- Taxes: $2,395 (2026)
- Status: Closed
- Type: Single Family
- Source: 2102
- MLS ID: PM-139300
- Added to Site: 79 day(s) ago
Interior
- Number of Rooms: 8
- Interior Features: High Ceilings
- Appliances: Gas Range, Refrigerator, Dishwasher, Range Hood, Washer, Dryer
- Furnishings: Unfurnished
- Flooring: Carpet, Laminate
Rooms
Bathrooms
- Total Bathrooms: 2
- Full Bathrooms: 1
- Half Bathrooms: 1
Bedrooms
- Total Bedrooms: 4
Other Rooms
- Laundry: Main Level
Exterior
- Porch/Patio/Deck: Front Porch
Location
- County: Carbon
- Subdivision: None
Heating & Cooling
- Air Conditioning: Yes
- Cooling Type: Ceiling Fan(s)
- Heating Type: Baseboard, Hot Water, Radiant, Natural Gas
Utilities
- Sewer: Public Sewer
- Water: Public
Structural Information
- Architectural Style: Traditional
- Roof: Asphalt, Fiberglass
- Stories/Levels: 2
- Square Feet: 1,464
- Sq. Ft. Source: Estimated
- Living Area: 1,464 Sq. Ft.
- Current Bldg. Use: Residential
- Year Built: 1913
Lot Features
- Lot Size (Acres): 0.05
- Lot Size (Sq. Ft.): 2,178
- Fencing (Description): Back Yard, Partial
Financial Considerations
- Tax Amount: $2,395.31
- Tax Year: 2026
- Terms: Cash, Conventional
Disclosures and Reports
- APN: 82A3-16-B45
Listed by Mountain Vista Real Estate, LLC, Marion C Domski
Sold by CENTURY 21 Select Group - Lake Harmony, Lisa Ivan

Get Pre-Approved Today
Schools
Schools serving 10 W 7th St
School District:Jim Thorpe Area School District
| Name | Grades | Distance |
|---|---|---|
L B Morris El School 150 West 10th Street, Jim Thorpe, PA 18229 | PK-8 | 0.4 mi |
Jim Thorpe Area Senior High School 1 Olympian Way, Jim Thorpe, PA 18229 | 9-12 | 0.4 mi |
Disclaimer:
School attendance boundaries provided by ATTOM Data Solutions and are for reference only. Contact the school directly to verify enrollment eligibility.
Price & Sales History for 10 W 7th St
Date
Details
Price
Change
Source
4/28/2026
Sold
$160,000
-3.03%
MLS
3/07/2026
Listed
$165,000
—
MLS
Disclaimer: Historical sales information is derived from public records provided by the county offices. Information is not guaranteed and should be independently verified.
10 W 7th Street, Jim Thorpe, PA 18229 (MLS# PM-139300) is a Single Family property that was sold at $160,000 on April 28, 2026. Want to learn more about 10 W 7th Street? Do you have questions about finding other Single Family real estate for sale in Jim Thorpe? You can browse all Jim Thorpe real estate or contact a Coldwell Banker agent to request more information.