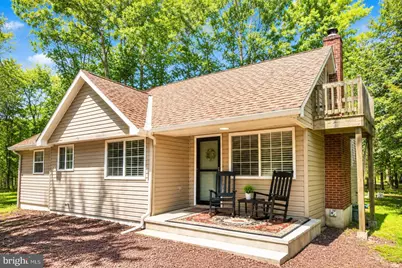
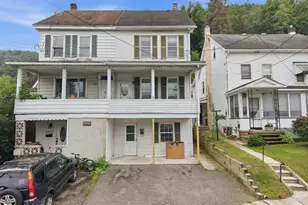
Full Property Details for 105 White Oak Dr
General
- Price: $250,000
- HOA FEE: $109/month
- HOA FEE FREQ.: Annually
- Taxes: $2,963 (2026)
- Status: Pending
- Type: Single Family
- Source: BrightMLSPhilly
- MLS ID: PACC2007910
- Updated: 8/20/2026
- Added to Site: 46 day(s) ago
Interior
- Number of Rooms: 6
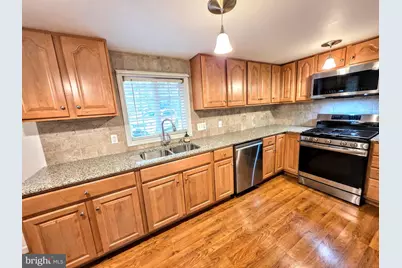
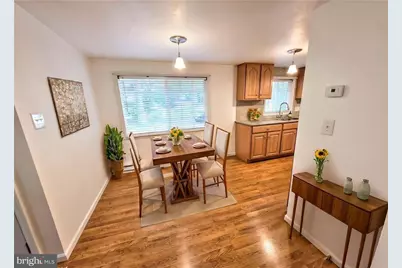
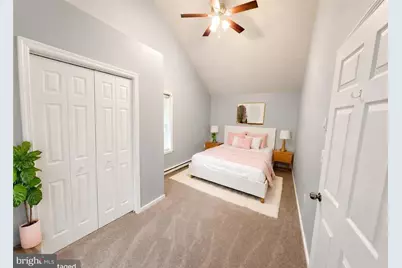
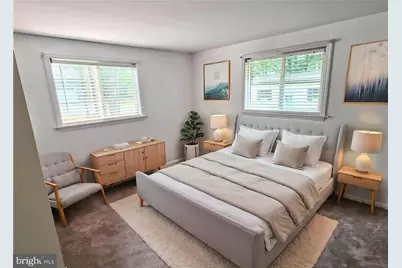
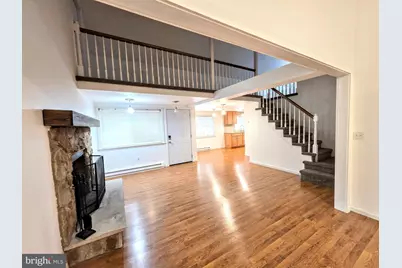
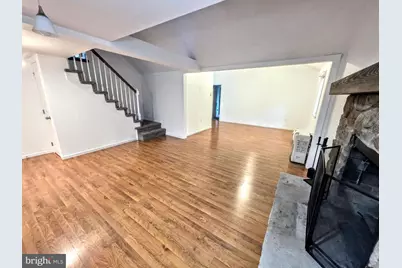

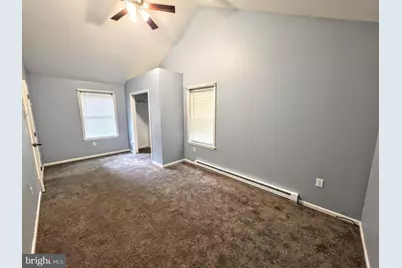
- Rooms/Areas: Living Room, Dining Room, Bedroom 2, Kitchen, Bedroom 1, Other, Bathroom 1
- Fireplace: Yes
- Number of Fireplaces: 1
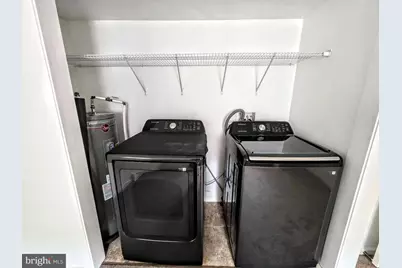
- Appliances: Dryer - Gas, Washer, Microwave, Dishwasher, Oven/Range - Gas, Refrigerator
- Flooring: Ceramic Tile, Laminated, Carpet
Rooms
- Total Bathrooms: 1
- Full Bathrooms: 1
- Main Floor Baths: 1
- Main - Full Baths: 1
- Total Bedrooms: 2
- Bedrooms Main & Up: 2
Additional Information
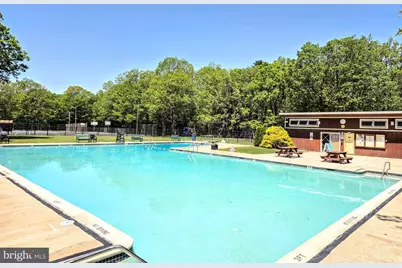
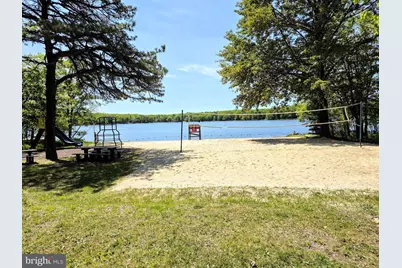
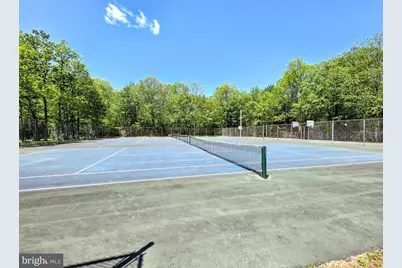
- Shared Amenities: Basketball Courts, Beach, Boat Ramp, Club House, Lake, Pool - Outdoor, Tennis Courts
- Shared Pool: Yes
- Pool: Yes
Exterior
- Exterior Features: Gutter System
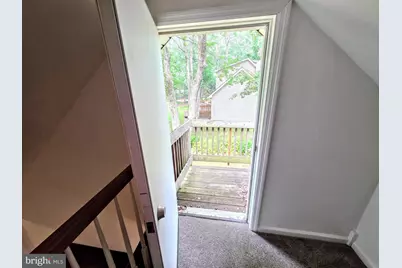
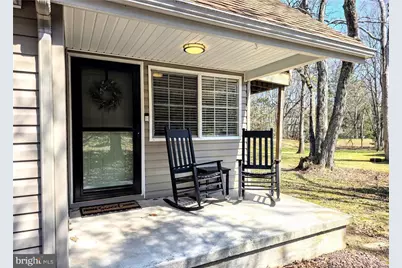
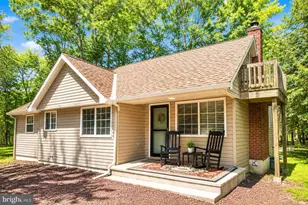
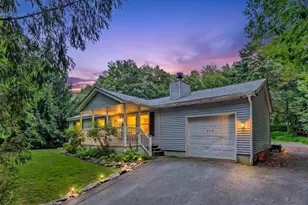
- Porch/Patio/Deck: Porch(es)
Parking
- Total Spaces: 3
- Parking Type: Off Street
Location
- Area: Penn Forest Twp (13419)
- Municipality: PENN FOREST TWP
- County: CARBON
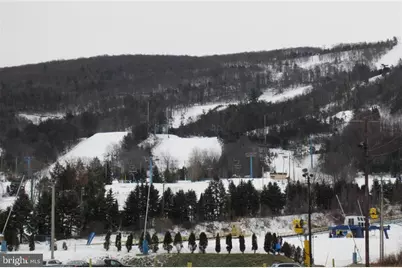
- Subdivision: BEAR CREEK LAKES
- Driving Directions: Route 903 to Behrens Rd to R on Midway to R on White Oak
School Information
- School District: Jim Thorpe Area
Community
- Association: Yes
- Assoc. Name: BEAR CREEK LAKES ASSOC
- Assoc. Fees Include: Common Area Maintenance, Pool(s)
Heating & Cooling
- Cooling Type: Window Unit(s)
- Cooling Fuel: Electric
- Heating Type: Baseboard - Electric
- Heating Fuel: Natural Gas, Propane - Leased
- Water Heater: Electric
Utilities
- Sewer: Septic Exists
- Water: Well
Structural Information
- Architectural Style: Contemporary
- Structure Type: Detached
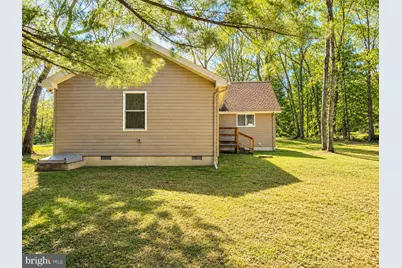
- Construction: Vinyl Siding
- Foundation: Crawl Space
- Roof: Asphalt, Fiberglass
- Walls/Ceilings: Dry Wall, Cathedral Ceilings
- Doors: Sliding Glass
- Stories Description: Main
- Square Feet: 1,316
- Sq. Ft. Source: Estimated
- Living Area: 1,316 Sq. Ft.
- Finished Above Grnd: 1,316 Sq. Ft.
- Year Built: 1968
- Year Built Source: Estimated
- Property Condition: Excellent
Lot Features
- Lot Size (Acres): 0.46
- Lot Size (Sq. Ft.): 19,993
- Lot Size Source: Estimated
- Zoning: R2
Financial Considerations
- Price Per Sq. Ft.: $189.97
- Association Fee: $1,305
- Assoc Fee Freq.: Annually
- Assessment Year: 2025
- School Tax: $2,163
- County Tax: $799
- County Tax Freq: Annually
- Tax w/Assessment: $45,699
- Tax Amount: $2,963
- Tax Year: 2026
- Tax Total Finished Sq. Ft.: 1316
Disclosures and Reports
Listed by Castle Gate Realty, Agnes Schoenberger