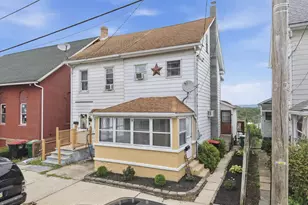
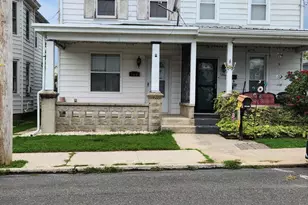
Full Property Details for 11 E Front St
General
- Sold For: $500,000
- Taxes: $6,163 (2025)
- Status: Closed
- Type: Single Family
- Source: BrightMLSPhilly
- MLS ID: PACC2007068
- Added to Site: 268 day(s) ago
Interior
- Number of Rooms: 9
- Rooms/Areas: Dining Room, Sitting Room, Bedroom 2, Bedroom 4, Kitchen, Family Room, Foyer, Bedroom 1, Laundry, Other, Office, Bathroom 1, Bathroom 3, Attic, Half Bath
- Interior Features: Attic, Built-Ins, Carpet, Ceiling Fan(s), Family Room Off Kitchen, Formal/Separate Dining Room, Kitchen - Eat-In, Window Treatments
- Appliances: Dishwasher, Dryer - Electric, Microwave, Oven/Range - Electric, Refrigerator, Washer
- Flooring: Hardwood, Tile/Brick, Laminated, Fully Carpeted
Rooms
- Total Bathrooms: 3
- Full Bathrooms: 2
- Half Bathrooms: 1
- Upper 2 - Full Baths: 1
- Upper Floor Baths: 2
- Upper - Full Baths: 2
- Main Floor Baths: 1
- Main - 1/2 Baths: 1
- Total Bedrooms: 4
- Bedrooms Upper: 4
- Bedrooms-Up2: 3
Exterior
- Exterior Features: Sidewalks
- Porch/Patio/Deck: Balcony, Patio(s), Porch(es)
Parking
- Parking Features: Paved Driveway
- Parking Type: Off Street, On Street, Parking Lot
Location
- Area: Jim Thorpe Boro (13407)
- Municipality: JIM THORPE BORO
- County: CARBON
- Subdivision: Z- NOT IN DEVELOPMEN
- Cross Streets: Center St
- Driving Directions: Take 903 N across bridge to right on W Front St. At stop sign bear slightly left, behind the park. Make Left on Fern St to parking lot on left.
- Location Details: Suburban
School Information
- School District: Jim Thorpe Area
- High School: Jim Thorpe Area Shs
Heating & Cooling
- Cooling Type: Ceiling Fan(s), Ductless/Mini-Split
- Cooling Fuel: Electric
- Heating Type: Hot Water
- Heating Fuel: Natural Gas
- Water Heater: Natural Gas
Utilities
- Sewer: Public Sewer
- Water: Public
Structural Information
- Architectural Style: Victorian
- Structure Type: Detached
- Construction: Brick
- Basement: Yes
- Basement Desc.: Full, Unfinished
- Foundation: Permanent
- Roof: Asbestos Shingle
- Windows: Bay/Bow, Double Pane, Insulated
- Doors: Storm
- Stories Description: Main, Upper 1, Upper 2, Upper 3
- Square Feet: 5,217
- Sq. Ft. Source: Estimated
- Living Area: 3,465 Sq. Ft.
- Finished Above Grnd: 3,465 Sq. Ft.
- Year Built: 1890
- Year Built Source: Assessor
Additional Structures
Lot Features
- Property View: Mountain
- Lot Size (Acres): 0.43
- Lot Size (Sq. Ft.): 18,513
- Lot Size Source: Estimated
- Street/Road Desc.: Black Top
- Zoning: R3
- Lot Description: Corner, Landscaping, Not In Development, SideYard(s)
Financial Considerations
- Price Per Sq. Ft.: $180.35
- Assessment Year: 2025
- School Tax: $3,571
- City/TownTax: $1,400
- City/TownTax Freq: Annually
- County Tax: $1,192
- County Tax Freq: Annually
- Tax w/Assessment: $78,450
- Tax Amount: $6,163
- Tax Year: 2025
- Terms: Standard Sale
- Tax Total Finished Sq. Ft.: 3465
Disclosures and Reports
- Ownership: Fee Simple
- Inclusions: Clothes Dryer, Washer, Dishwasher, Oven Electric, Refrigerator, Generator
Listed by Hugh D Dugan Real Estate, Hugh Dugan
Sold by Non Subscribing Office, NON MEMBER

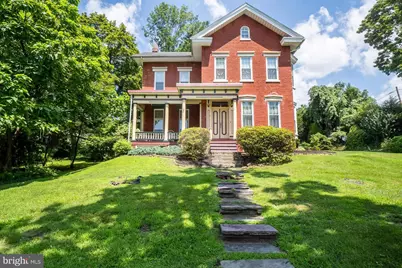


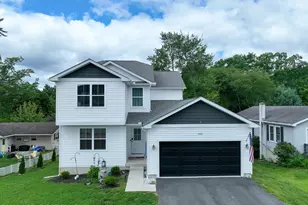
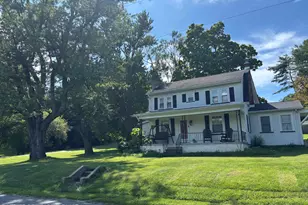
![[Address not provided], Lehighton, PA 18235 - Photo 1](https://m.cbhomes.com/p/339/PACC2008072/7C9D2424460D457/s23cc.webp)
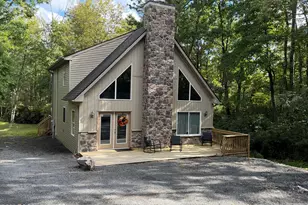

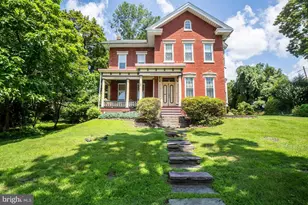
![[Address not provided], Lehighton, PA 18235 - Photo 1](https://m1.cbhomes.com/p/339/PACC2008310/38138269889d47f/s23cc.webp)