This is a carousel with tiles that activate property listing cards. Use the previous and next buttons to navigate.
1/1
$329,900
This is a carousel with tiles that activate property listing cards. Use the previous and next buttons to navigate.
1/1
Property Description
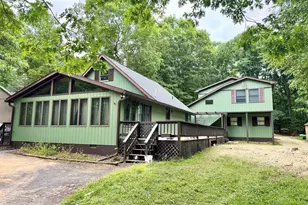
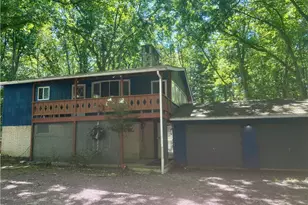
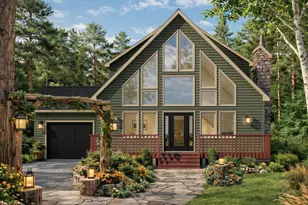
Nestled on a peaceful half-acre wooded lot in the highly sought-after Bear Creek Lakes community of Jim Thorpe, this beautifully updated 3-bedroom, 2-bath home is completely move-in ready and offers the perfect blend of modern comfort and mountain charm. Extensively remodeled in Spring 2019, this home features a new roof, flooring, kitchen, bathrooms, appliances, and mechanical systems, giving buyers peace of mind from day one. The septic system was completely replaced in August 2023, and brand-new carpeting was installed in July 2026 on the stairs and in the primary bedroom. The home's open-concept upper level is designed for entertaining, featuring a spacious great room where the living area flows seamlessly into the beautifully updated kitchen. The kitchen is highlighted by a center island, stylish glass pendant lighting, and plenty of cabinet and counter space. Large windows bring in natural light while showcasing the surrounding trees. Step outside onto the inviting front deck, where you can relax beneath the covered seating area or enjoy views of the beautifully landscaped front yard featuring a stunning Japanese maple. The fenced backyard area is perfect for a dog. The lower level includes two comfortable bedrooms, a versatile den perfect for a family room, office, or guest space, a full bathroom, and a convenient laundry room with washer and dryer included. Location is everything, and this home delivers. Enjoy being just a short walk to two Bear Creek Lakes beach access areas and the community swimming pool, while Penn Forest Township's sports fields and park are just moments away. With its attractive board-and-batten wood siding accented by stone, extensive updates, and unbeatable location within one of Jim Thorpe's most desirable lake communities, this home is ready for its next owners to start making memories. Whether you're searching for a full-time residence, weekend retreat, or Pocono getaway, this exceptional property checks all the boxes.
Full Property Details
Full Property Details for 186 Indian Trail
General
- Sold For: $329,900
- HOA FEE: $109/month
- HOA FEE FREQ.: Annually
- Taxes: $2,480 (2026)
- Status: Closed
- Type: Single Family
- Source: 2102
- MLS ID: PM-143481
- Added to Site: 71 day(s) ago
Interior
- Number of Rooms: 8
- Interior Features: High Ceilings
- Appliances: Electric Oven, Dishwasher
- Furnishings: Unfurnished
- Flooring: Carpet, Luxury Vinyl
Rooms
Bathrooms
- Total Bathrooms: 2
- Full Bathrooms: 2
Bedrooms
- Total Bedrooms: 3
Other Rooms
- Laundry: Lower Level
Additional Information
- Shared Amenities: Security, Clubhouse, Picnic Area, Playground, Golf Carts Allowed, Recreation Room, Outdoor Pool, Tennis Court(s)
- Security/Safety: Carbon Monoxide Detector(s), Smoke Detector(s)
Exterior
- Porch/Patio/Deck: Patio, Wrap Around, Deck, Covered
Location
- County: Carbon
- Subdivision: Bear Creek Lakes
Community
- Community Features: Security, Clubhouse, Picnic Area, Playground, Golf Carts Allowed, Recreation Room, Outdoor Pool, Tennis Court(s)
- Association: Yes
- Assoc. Fees Include: Security
Heating & Cooling
- Central air: Yes
- Air Conditioning: Yes
- Cooling Type: Central Air
- Heating Type: Baseboard, Electric
Utilities
- Sewer: On Site Septic
- Water: Well
- Well: Yes
- Utility Description: Cable Connected
Structural Information
- Architectural Style: Chalet, Raised Ranch
- Roof: Asphalt, Shingle
- Stories/Levels: 2
- Square Feet: 1,536
- Sq. Ft. Source: Estimated
- Living Area: 1,536 Sq. Ft.
- Current Bldg. Use: Residential
- Year Built: 1978
Lot Features
- Lot Size (Acres): 0.48
- Lot Size (Sq. Ft.): 20,821.68
- Frontage: Private Road
- Street/Road Desc.: Paved
- Lot Features: Front Yard, Wooded
- Fencing (Description): Back Yard, Partial
Financial Considerations
- Association Fee: Yes
- Association Fee: $1,305
- Assoc Fee Freq.: Annually
- Tax Amount: $2,480.14
- Tax Year: 2026
- Terms: Cash, Conventional, 1031 Exchange
Disclosures and Reports
- Special Conditions: Standard
- APN: 51A-51-A4IT
Listed by Great Pocono Real Estate, Inc., Slade Sizemore
Sold by Bear Mountain Real Estate LLC, Ronald P Dunbar

Get Pre-Approved Today
Schools
Schools serving 186 Indian Trail
School District:Jim Thorpe Area School District
| Name | Grades | Distance |
|---|---|---|
L B Morris El School 150 West 10th Street, Jim Thorpe, PA 18229 | PK-8 | 4.6 mi |
Jim Thorpe Area Senior High School 1 Olympian Way, Jim Thorpe, PA 18229 | 9-12 | 4.4 mi |
Disclaimer:
School attendance boundaries provided by ATTOM Data Solutions and are for reference only. Contact the school directly to verify enrollment eligibility.
Price & Sales History for 186 Indian Trail
Date
Details
Price
Change
Source
9/18/2026
Sold
$329,900
—
MLS
7/29/2026
Listed
$329,900
—
MLS
Disclaimer: Historical sales information is derived from public records provided by the county offices. Information is not guaranteed and should be independently verified.
186 Indian Trail, Jim Thorpe, PA 18229 (MLS# PM-143481) is a Single Family property that was sold at $329,900 on September 18, 2026. Want to learn more about 186 Indian Trail? Do you have questions about finding other Single Family real estate for sale in Jim Thorpe? You can browse all Jim Thorpe real estate or contact a Coldwell Banker agent to request more information.