Full Property Details for 31 Algonkin Rd
General
- Price: $625,000
- HOA FEE: $25/month
- HOA FEE FREQ.: Annually
- Taxes: $5,554 (2026)
- Status: Active
- Type: Single Family
- Source: 2102
- MLS ID: PM-145574
- Updated: Today (10/12/2026)
- Added to Site: Today
Interior
- Number of Rooms: 15
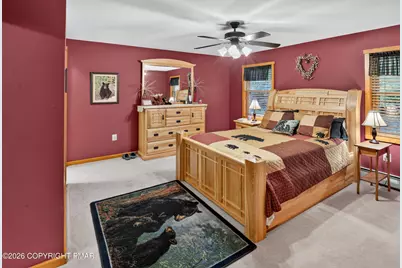
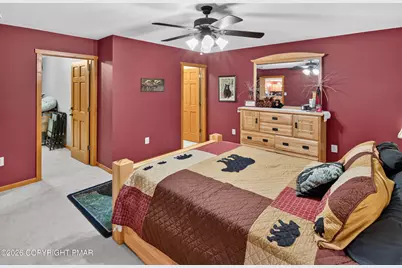
- Interior Features: Kitchen Island, Vaulted Ceiling(s), Walk-In Closet(s), Open Floorplan, Recessed Lighting, Ceiling Fan(s), Storage
- Fireplace: Yes
- Fireplace(s): Living Room, Gas, Stone
- Appliances: Electric Range, Refrigerator, Dishwasher, Microwave, Washer, Dryer, Water Softener Owned
- Furnishings: Partially
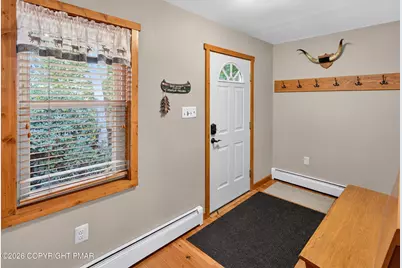
- Flooring: Carpet, Ceramic Tile, Hardwood
Rooms
- Total Bathrooms: 3
- Full Bathrooms: 3
Additional Information
- Shared Amenities: Clubhouse, Playground, ATVs Allowed, Golf Carts Allowed, Trail(s), Game Court Exterior
Exterior
- Exterior Features: Rain Gutters
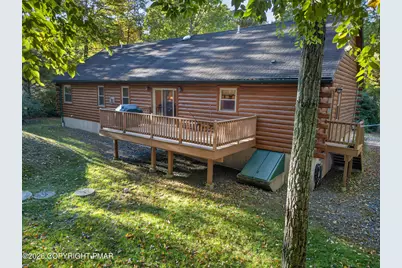
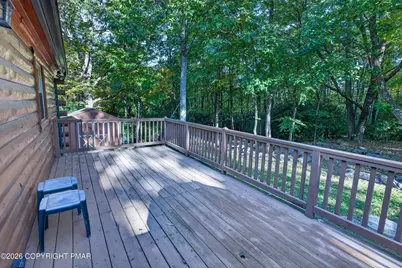
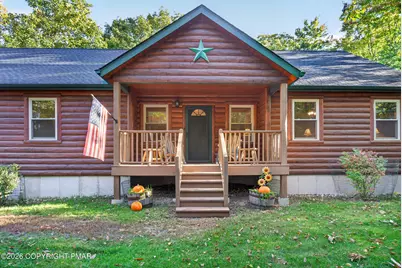
- Porch/Patio/Deck: Front Porch, Deck
Location
- County: Carbon
- Subdivision: Pleasant Valley West
Community
- Community Features: Clubhouse, Playground, ATVs Allowed, Golf Carts Allowed, Trail(s), Game Court Exterior
- Association: Yes
- Assoc. Fees Include: Maintenance Road
Heating & Cooling
- Air Conditioning: Yes
- Cooling Type: Ceiling Fan(s), Window Unit(s)
- Heating Type: Baseboard, Electric, Propane
Utilities
- Sewer: On Site Septic
- Water: Well
- Well: Yes
Structural Information
- Architectural Style: Log Home, Ranch
- Exterior Const.: Log Siding
- Roof: Shingle
- Stories/Levels: 1
- Square Feet: 2,595
- Sq. Ft. Source: Measured
- Living Area: 2,595 Sq. Ft.
- Current Bldg. Use: Residential
- Year Built: 2008
Additional Structures
- Other Structures: Shed(s)
Lot Features
- Property View: Forest, Rural, Trees/Woods
- Lot Size (Acres): 1
- Lot Size (Sq. Ft.): 43,560
- Lot Dimensions: 133 x 349 x 132 x 348
- Frontage: Private Road
- Street/Road Desc.: Paved
- Lot Features: Adjoins Game Lands, Adjoins State Lands
Financial Considerations
- Association Fee: Yes
- Association Fee: $300
- Assoc Fee Freq.: Annually
- Tax Amount: $5,554.41
- Tax Year: 2026
- Terms: Cash, Conventional, FHA, USDA Loan, VA Loan, 1031 Exchange
Disclosures and Reports
- Special Conditions: Standard
- APN: 49A-51-F627
Listed by Bear Mountain Real Estate LLC, Eric Johnston


















![[Address not provided], Lehighton, PA 18235 - Photo 1](https://m.cbhomes.com/p/339/PACC2008072/7C9D2424460D457/s23cc.webp)