This is a carousel with tiles that activate property listing cards. Use the previous and next buttons to navigate.
1/1
$158,000
This is a carousel with tiles that activate property listing cards. Use the previous and next buttons to navigate.
1/1
Property Description
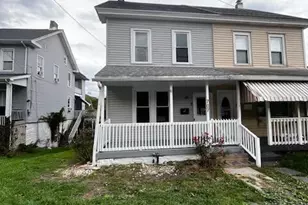
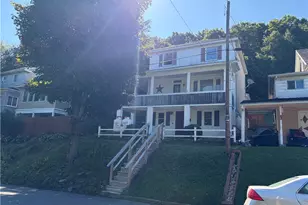
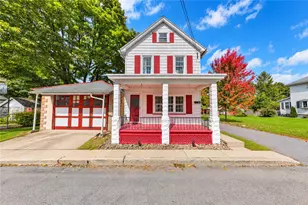
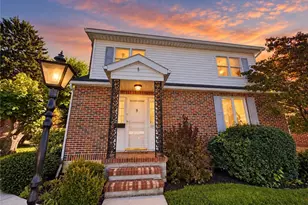
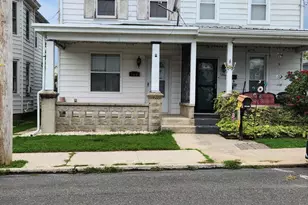
CHARMING 3 bed/ 1 bath home with an ATTACHED GARAGE in the Heights section of Jim Thorpe! The spacious EAT-IN KITCHEN provides plenty of room for preparing meals & hosting gatherings. LARGE FRONT WINDOWS in the living room let in lots of natural light. Second floor features a primary bedroom, a bonus room that's perfect for a home office, playroom, or hobby room, rear bedroom & bathroom! Third bedroom in heated attic! Attached OUTDOOR STORAGE area is a convenient space for tools, and seasonal items. Outdoors enjoy a nice yard and HUGE COVERED FRONT PORCH with room for entertaining or simply relaxing. Walking distance to the Switchback Trail and historic downtown Jim Thorpe! This property combines comfort, functionality, and a fantastic location! Don't miss your opportunity to make this Heights home your own!
Full Property Details
Full Property Details for 426 South Ave
General
- Sold For: $158,000
- Taxes: $2,412 (2026)
- Status: Closed
- Type: Single Family
- Source: 2102
- MLS ID: PM-141849
- Added to Site: 130 day(s) ago
Interior
- Number of Rooms: 8
- Interior Features: Eat-in Kitchen, Ceiling Fan(s), Radon Mitigation, Storage
- Appliances: Gas Range, Refrigerator, Dishwasher
- Furnishings: Unfurnished
- Flooring: Carpet, Linoleum
Rooms
Bathrooms
- Total Bathrooms: 1
- Full Bathrooms: 1
Bedrooms
- Total Bedrooms: 3
Other Rooms
- Laundry: In Basement
Exterior
- Exterior Features: Private Yard, Storage
- Porch/Patio/Deck: Front Porch, Covered
Parking
- Garage: Yes
- Attached garage: Yes
- Garage Spaces: 1
Location
- County: Carbon
- Subdivision: None
Heating & Cooling
- Air Conditioning: Yes
- Cooling Type: Ceiling Fan(s), Wall Unit(s)
- Heating Type: Oil
Utilities
- Sewer: Public Sewer
- Water: Public
Structural Information
- Architectural Style: Traditional
- Exterior Const.: Vinyl Siding
- Roof: Shingle
- Stories/Levels: 4
- Square Feet: 1,130
- Sq. Ft. Source: Public Records
- Living Area: 1,130 Sq. Ft.
- Current Bldg. Use: Residential
- Year Built: 1857
Lot Features
- Lot Size (Acres): 0.05
- Lot Size (Sq. Ft.): 2,134.44
- Frontage: City Street
- Street/Road Desc.: Paved
- Fencing (Description): Back Yard
Financial Considerations
- Tax Amount: $2,412.3
- Tax Year: 2026
- Terms: Cash, Conventional
Disclosures and Reports
- Special Conditions: Standard
- APN: 83A2-18-K20
Listed by Bear Mountain Real Estate LLC, Keri A Gallagher
Sold by Keller Williams Real Estate - West End, Danette Karen Troxell

Get Pre-Approved Today
Schools
Schools serving 426 South Ave
School District:Jim Thorpe Area School District
| Name | Grades | Distance |
|---|---|---|
L B Morris El School 150 West 10th Street, Jim Thorpe, PA 18229 | PK-8 | 1.3 mi |
Jim Thorpe Area Senior High School 1 Olympian Way, Jim Thorpe, PA 18229 | 9-12 | 1.4 mi |
Disclaimer:
School attendance boundaries provided by ATTOM Data Solutions and are for reference only. Contact the school directly to verify enrollment eligibility.
Price & Sales History for 426 South Ave
Date
Details
Price
Change
Source
8/27/2026
Sold
$158,000
2%
MLS
6/03/2026
Listed
$154,900
—
MLS
Disclaimer: Historical sales information is derived from public records provided by the county offices. Information is not guaranteed and should be independently verified.
426 South Avenue, Jim Thorpe, PA 18229 (MLS# PM-141849) is a Single Family property that was sold at $158,000 on August 27, 2026. Want to learn more about 426 South Avenue? Do you have questions about finding other Single Family real estate for sale in Jim Thorpe? You can browse all Jim Thorpe real estate or contact a Coldwell Banker agent to request more information.