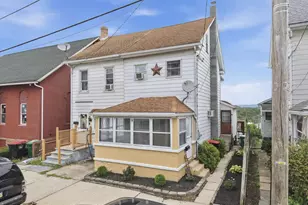
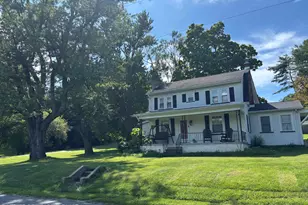
Full Property Details for 44 Ash Dr
General
- Sold For: $1,236,083
- HOA FEE: $112/month
- HOA FEE FREQ.: Annually
- Taxes: $224 (2025)
- Status: Closed
- Type: Single Family
- Source: BrightMLSPhilly
- MLS ID: PACC2006972
- Added to Site: 305 day(s) ago
Interior
- Fireplace: Yes
- Number of Fireplaces: 2
- Fireplace(s): Gas/Propane, Mantel(s), Stone
- Flooring: Luxury Vinyl Plank
Rooms
- Total Bathrooms: 4
- Full Bathrooms: 3
- Half Bathrooms: 1
- Upper 2 - Full Baths: 1
- Upper Floor Baths: 3
- Upper - Full Baths: 2
- Upper - 1/2 Baths: 1
- Main Floor Baths: 1
- Main - Full Baths: 1
- Total Bedrooms: 6
- Bedrooms Upper: 2
- Bedrooms-Up2: 1
- Bedrooms Main & Up: 4
Additional Information
- Shared Amenities: Baseball Field, Basketball Courts, Beach, Club House, Common Grounds, Lake, Party Room, Pool - Outdoor, Shuffleboard, Swimming Pool, Tennis Courts, Tot Lots/Playground, Volleyball Courts, Water/Lake Privileges
- Shared Pool: Yes
- Pool: Yes
Exterior
- Exterior Features: Exterior Lighting, Flood Lights
- Porch/Patio/Deck: Balcony, Deck(s), Patio(s)
Parking
- Total Spaces: 10
- Parking Type: Driveway
Location
- Area: Penn Forest Twp (13419)
- Municipality: PENN FOREST TWP
- County: CARBON
- Subdivision: BEAR CREEK LAKES
- Driving Directions: From 903 turn onto Behrens Rd, then Left onto Ash Dr. House will be on the Right.
School Information
- School District: Jim Thorpe Area
Community
- Association: Yes
- Assoc. Name: BEAR CREEK LAKES
- Assoc. Fees Include: Pool(s), Recreation Facility, Road Maintenance
Heating & Cooling
- Cooling Type: Zoned, Ductless/Mini-Split, Heat Pump(s)
- Cooling Fuel: Electric
- Heating Type: Heat Pump(s), Zoned
- Heating Fuel: Electric
- Water Heater: Electric
Utilities
- Sewer: On Site Septic
- Water: Well
Structural Information
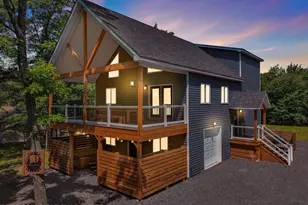
- Architectural Style: A-Frame
- Structure Type: Detached
- Model: A-Frame VI
- Construction: Stick Built
- Foundation: Block, Slab
- Roof: Metal
- Walls/Ceilings: Cathedral Ceilings
- Stories Description: Main, Upper 1, Upper 2
- Square Feet: 3,400
- Sq. Ft. Source: Estimated
- Living Area: 3,400 Sq. Ft.
- Finished Above Grnd: 3,400 Sq. Ft.
- Year Built: 2026
- Year Built Source: Estimated
- Property Condition: Excellent
Lot Features
- Property View: Mountain
- Lot Size (Acres): 1
- Lot Size (Sq. Ft.): 43,560
- Lot Size Source: Estimated
- Zoning: RESIDENTIAL
Financial Considerations
- Price Per Sq. Ft.: $352.94
- Association Fee: $1,340
- Assoc Fee Freq.: Annually
- Assessment Year: 2025
- School Tax: $168
- City/TownTax Freq: Annually
- County Tax: $56
- County Tax Freq: Annually
- Tax w/Assessment: $3,700
- Tax Amount: $224
- Tax Year: 2025
- Terms: Standard Sale
Disclosures and Reports
Listed and Sold by Great Pocono Real Estate, Michael D Gilliar

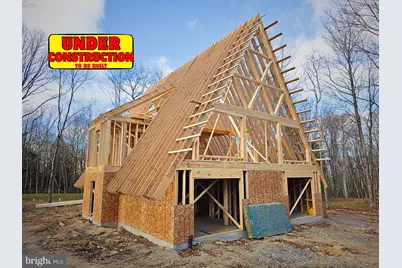
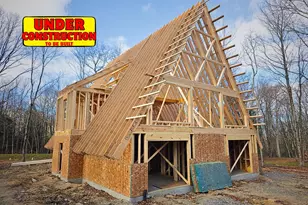





![[Address not provided], Lehighton, PA 18235 - Photo 1](https://m1.cbhomes.com/p/339/PACC2008310/38138269889d47f/s23cc.webp)


![[Address not provided], Lehighton, PA 18235 - Photo 1](https://m.cbhomes.com/p/339/PACC2008072/7C9D2424460D457/s23cc.webp)