Full Property Details for 53 Panther Run Rd
General
- Sold For: $318,000
- HOA FEE: $58/month
- HOA FEE FREQ.: Annually
- Taxes: $3,122 (2025)
- Status: Closed
- Type: Single Family
- Source: BrightMLSPhilly
- MLS ID: PACC2007268
- Added to Site: 209 day(s) ago
Interior
- Number of Rooms: 5
- Rooms/Areas: Bedroom 2, Bedroom 3, Bedroom 1, Bathroom 1, Bathroom 2
- Interior Features: Bathroom - Tub Shower, Carpet, Combination Dining/Living, Dining Area, Floor Plan - Open, Kitchen - Island
- Fireplace: Yes
- Number of Fireplaces: 1
- Fireplace(s): Stone, Wood
- Appliances: Dishwasher, Dryer - Electric, Oven/Range - Electric, Refrigerator, Washer, Water Heater
- Flooring: Carpet, Laminated
Rooms
- Total Bathrooms: 2
- Full Bathrooms: 2
- Main Floor Baths: 2
- Main - Full Baths: 2
- Total Bedrooms: 3
- Bedrooms Main & Up: 3
Additional Information
- Shared Amenities: Club House, Pool - Outdoor, Swimming Pool
- Shared Pool: Yes
- Pool: Yes
Exterior
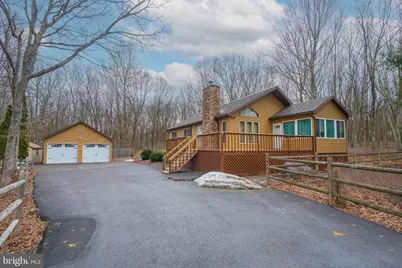
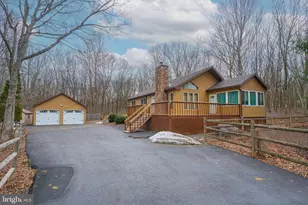
- Exterior Features: Outbuilding(s)
- Porch/Patio/Deck: Deck(s)
Parking
- Garage: Yes
- Garage Spaces: 2
- Total Spaces: 6
- Parking Features: Asphalt Driveway
- Parking Type: Detached Garage, Driveway, Off Street
- Garage Description: Garage - Front Entry
Location
- Area: Penn Forest Twp (13419)
- Municipality: PENN FOREST TWP
- County: CARBON
- Subdivision: PENN FOREST STREAMS
- Driving Directions: US209S, N/Harrity Rd 0.7 mi, R/Fairyland Rd 479 ft, L/Overlook Dr 1.0 mi, R/Indian Hill Rd 0.7 mi, L/Maury Rd 3.2 mi, R/PA-903N 4.2 mi, R/Fawn Rd 0.2 mi, R/2nd street/Panther Run Rd, Hm/L
School Information
- School District: Jim Thorpe Area
Community
- Association: Yes
- Assoc. Name: PENN FOREST STREAMS POA
- Assoc. Fees Include: Pool(s), Recreation Facility, Road Maintenance, Snow Removal
- Pets Allowed: Yes
- Pets: No Pet Restrictions
Heating & Cooling
- Cooling Type: Ductless/Mini-Split
- Cooling Fuel: Electric
- Heating Type: Baseboard - Electric
- Heating Fuel: Electric
- Water Heater: Electric
Utilities
- Sewer: On Site Septic
- Water: Well
Structural Information
- Architectural Style: Ranch/Rambler
- Structure Type: Detached
- Construction: Frame
- Basement: Yes
- Basement Desc.: Heated, Poured Concrete, Other
- Foundation: Crawl Space
- Roof: Metal
- Stories/Levels: 1
- Stories Description: Main
- Square Feet: 1,248
- Sq. Ft. Source: Estimated
- Living Area: 1,248 Sq. Ft.
- Finished Above Grnd: 1,248 Sq. Ft.
- Year Built: 1993
- Year Built Source: Estimated
Additional Structures
- Other Structures: Garage(s), Shed
Lot Features
- Lot Size (Acres): 1.12
- Lot Size (Sq. Ft.): 48,787
- Lot Size Source: Estimated
- Lot Dimensions: 136 x 373
- Frontage Feet: 125
- Street/Road Desc.: Black Top
- Zoning: RESIDENTIAL
- Lot Description: Front Yard, Level, Rear Yard, Road Frontage, SideYard(s), Trees/Wooded
Financial Considerations
- Price Per Sq. Ft.: $248.4
- Association Fee: $700
- Assoc Fee Freq.: Annually
- Assessment Year: 2025
- School Tax: $2,333
- City/TownTax Freq: Annually
- County Tax: $788
- County Tax Freq: Annually
- Tax w/Assessment: $49,300
- Tax Amount: $3,122
- Tax Year: 2025
- Terms: Standard Sale
- Tax Total Finished Sq. Ft.: 1248
Disclosures and Reports
Listed and Sold by RE/MAX Real Estate-Allentown, Pamela Gothard






![[Address not provided], Lehighton, PA 18235 - Photo 1](https://m1.cbhomes.com/p/339/PACC2008310/38138269889d47f/s23cc.webp)

![[Address not provided], Lehighton, PA 18235 - Photo 1](https://m.cbhomes.com/p/339/PACC2008072/7C9D2424460D457/s23cc.webp)