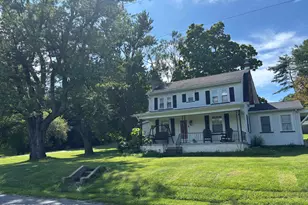
Full Property Details for 67 Forest Lake Dr
General
- Sold For: $470,000
- HOA FEE: $25/month
- HOA FEE FREQ.: Annually
- Taxes: $5,757 (2026)
- Status: Closed
- Type: Single Family
- Source: BrightMLSPhilly
- MLS ID: PACC2007414
- Added to Site: 188 day(s) ago
Interior
- Number of Rooms: 7
- Rooms/Areas: Living Room, Dining Room, Primary Bedroom, Bedroom 2, Bedroom 3, Kitchen, Foyer, Other, Primary Bathroom, Full Bath, Half Bath
- Fireplace: Yes
- Number of Fireplaces: 1
- Fireplace(s): Gas/Propane, Stone
- Appliances: Dishwasher, Freezer, Microwave, Oven/Range - Electric, Refrigerator, Water Conditioner - Owned
- Flooring: Luxury Vinyl Plank, Tile/Brick, Carpet
Rooms
- Total Bathrooms: 3
- Full Bathrooms: 3
- Upper Floor Baths: 2
- Upper - Full Baths: 2
- Main Floor Baths: 1
- Main - Full Baths: 1
- Total Bedrooms: 3
- Bedrooms Upper: 3
Additional Information
- Pool: Yes
- Private Pool: Yes
- Pool Description: Above Ground
Parking
- Garage: Yes
- Garage Spaces: 4
- Total Spaces: 4
- Parking Type: Attached Garage, Detached Garage
- Garage Description: Other
Location
- Area: Penn Forest Twp (13419)
- Municipality: PENN FOREST TWP
- County: CARBON
- Subdivision: PLEASANT VALLEY WEST
- Driving Directions: Route 903 N, left onto Smith Road, .7 mile turn right onto Drakes Creek Road, 1.2 miles to Forest Lake Drive, the home is .3 mile on the left
School Information
- School District: Jim Thorpe Area
Community
- Association: Yes
- Assoc. Name: PLEASANT VALLEY WEST
Heating & Cooling
- Cooling Type: Wall Unit
- Cooling Fuel: Electric
- Heating Type: Baseboard - Electric
- Heating Fuel: Electric
- Water Heater: Electric
Utilities
- Sewer: On Site Septic
- Water: Well
Structural Information
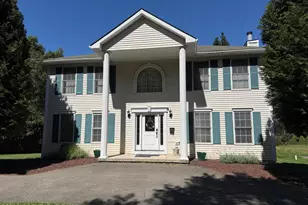
- Architectural Style: Colonial
- Structure Type: Detached
- Construction: Vinyl Siding
- Foundation: Slab
- Roof: Asphalt, Fiberglass
- Stories Description: Main, Upper 1
- Square Feet: 2,140
- Sq. Ft. Source: Estimated
- Living Area: 2,140 Sq. Ft.
- Finished Above Grnd: 2,140 Sq. Ft.
- Year Built: 2004
- Year Built Source: Estimated
Lot Features
- Lot Size (Acres): 0.99
- Lot Size (Sq. Ft.): 43,124
- Lot Size Source: Estimated
- Zoning: RESIDENTIAL
Financial Considerations
- Price Per Sq. Ft.: $219.63
- Association Fee: $300
- Assoc Fee Freq.: Annually
- Assessment Year: 2025
- School Tax: $4,203
- County Tax: $1,554
- County Tax Freq: Annually
- Tax w/Assessment: $88,800
- Tax Amount: $5,757
- Tax Year: 2026
- Terms: Standard Sale
- Tax Total Finished Sq. Ft.: 2140
Disclosures and Reports
- Ownership: Fee Simple
- Exclusions: Propane tanks leased
- Inclusions: Dishwasher, Freezer/Stand Alone, Microwave, Oven/Range Electric, Refrigerator, Water Treatment Owned -Stainless Steel appliances new in 2023
Listed by Castle Gate Realty, Agnes Schoenberger
Sold by Non Subscribing Office, NON MEMBER



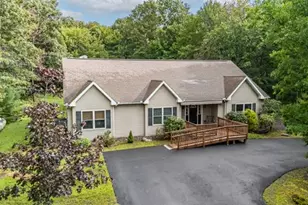


![[Address not provided], Lehighton, PA 18235 - Photo 1](https://m.cbhomes.com/p/339/PACC2008310/38138269889d47f/s23cc.webp)
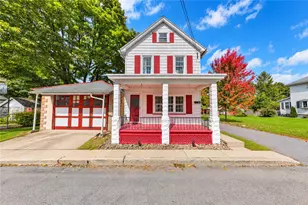
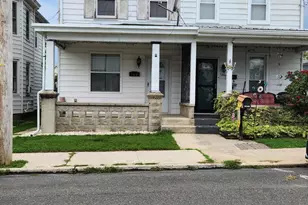
![[Address not provided], Lehighton, PA 18235 - Photo 1](https://m1.cbhomes.com/p/339/PACC2008072/7C9D2424460D457/s23cc.webp)