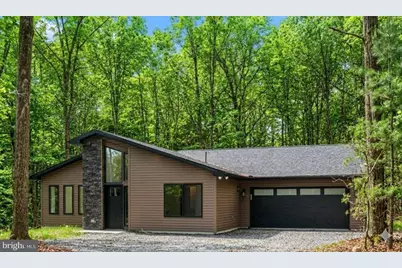
Full Property Details for 71 Forest Lake Dr
General
- Sold For: $583,500
- Taxes: $275 (2025)
- Status: Closed
- Type: Single Family
- Source: BrightMLSPhilly
- MLS ID: PACC2006918
- Added to Site: 322 day(s) ago
Interior
- Interior Features: Bathroom - Walk-In Shower, Entry Level Bedroom, Recessed Lighting, Upgraded Countertops, Walk-in Closet(s)
- Fireplace: Yes
- Number of Fireplaces: 1
- Fireplace(s): Mantel(s), Stone
- Appliances: Dishwasher, Microwave, Oven/Range - Electric, Range Hood, Stainless Steel Appliances, Refrigerator, Washer/Dryer Hookups Only, Water Heater - High-Efficiency
- Flooring: Luxury Vinyl Plank
Rooms
- Total Bathrooms: 3
- Full Bathrooms: 3
- Main Floor Baths: 3
- Main - Full Baths: 3
- Total Bedrooms: 4
- Bedrooms Main & Up: 4
Exterior
- Exterior Features: Exterior Lighting, Flood Lights, Gutter System, Private Beach
- Porch/Patio/Deck: Patio(s), Wrap Around
Parking
- Total Spaces: 10
- Parking Type: Driveway
Location
- Area: Penn Forest Twp (13419)
- Municipality: PENN FOREST TWP
- County: CARBON
- Subdivision: PLEASANT VALLEY WEST
- Driving Directions: From Drakes Creek Rd turn Right into Pleasant Valley West onto Forest Lake Drive. Go straight through first stop sign, then house will be 3rd driveway on the Left.
School Information
- School District: Jim Thorpe Area
Heating & Cooling
- Cooling Type: Ductless/Mini-Split, Zoned
- Cooling Fuel: Electric
- Heating Type: Zoned, Heat Pump(s)
- Heating Fuel: Electric
- Water Heater: Electric
Utilities
- Sewer: On Site Septic
- Water: Well
- Dist. to Water: 2 Blocks
Structural Information
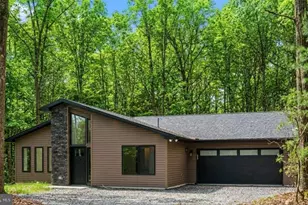
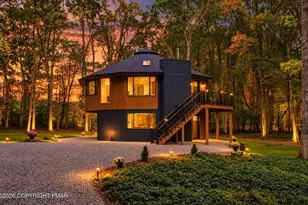
- Architectural Style: Ranch/Rambler
- Structure Type: Detached
- Construction: Stick Built, Vinyl Siding, Stone, Batts Insulation
- Foundation: Block, Slab
- Roof: Architectural Shingle
- Walls/Ceilings: 9'+ Ceilings, High, Vaulted Ceilings
- Windows: Energy Efficient, Low-E, Screens
- Doors: Sliding Glass
- Stories Description: Main
- Square Feet: 2,230
- Sq. Ft. Source: Estimated
- Living Area: 1,830 Sq. Ft.
- Finished Above Grnd: 1,830 Sq. Ft.
- Unfin. Above Grnd: 400 Sq. Ft.
- Year Built: 2025
- Year Built Source: Estimated
- Property Condition: Excellent
Lot Features
- Lot Size (Acres): 1
- Lot Size (Sq. Ft.): 43,560
- Lot Size Source: Estimated
- Zoning: RESIDENTIAL
- Lot Description: Private, Trees/Wooded
Water Features
- Navigable Water: Yes
- Water Access: Yes
- Water Access Desc: Canoe/Kayak, Fishing Allowed, Private Access, Private Beach, Swimming Allowed
- Water Front Type: Lake
- Water Front Name: PVW Lake
Financial Considerations
- Price Per Sq. Ft.: $327.6
- City/TownTax Freq: Annually
- Tax w/Assessment: $8,700
- Tax Amount: $275
- Tax Year: 2025
- Terms: Standard Sale
Disclosures and Reports
Listed by Great Pocono Real Estate, Michael D Gilliar
Sold by Keller Williams Real Estate, Mark T Shay






![[Address not provided], Lehighton, PA 18235 - Photo 1](https://m.cbhomes.com/p/339/PACC2008310/38138269889d47f/s23cc.webp)

![[Address not provided], Lehighton, PA 18235 - Photo 1](https://m.cbhomes.com/p/339/PACC2008072/7C9D2424460D457/s23cc.webp)